1721 Royal Birkdale Drive
ActiveOxford, MI 48371
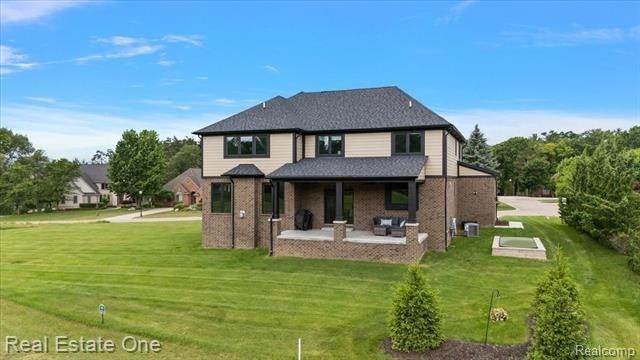
Absolutely stunning home overlooking the 16th fairway of Paint Creek Country Club. This exceptional 5-bedroom, 3.5-bath colonial offers the feel of brand-new construction with the added benefit of a fully finished basement, beautiful window treatments, lush sod, irrigation system, an epoxy-coated garage floor, and a private putting green. The main level showcases a stunning open-concept design filled with natural light, soaring ceilings, and beautiful hardwood flooring throughout. The gourmet kitchen features elegant light oak cabinetry, quartz countertops, and stainless-steel appliances, flowing seamlessly into the inviting great room with a cozy gas fireplace. Views from the windows and the covered patio create a breathtaking backdrop overlooking the golf course. A private home office and a mudroom with built-in cubbies complete the thoughtfully designed main level. Upstairs, the luxurious primary suite offers a peaceful retreat with a spacious walk-in closet and a spa-inspired bathroom. Three additional generously sized bedrooms with excellent closet space, a full bathroom and an oversized laundry room designed for convenience. The finished lower level features the 5th bedroom, a full bathroom, dedicated gym area, and a spacious recreation area, perfect for guests, entertaining, or everyday living. The three-car garage offers plenty of storage, while the expansive .44-acre lot provides room to relax, entertain, and enjoy the beautiful golf course setting. Spend your days practicing on the putting green, relaxing on the covered patio, or taking in the picturesque views from your own backyard. Ideally located near Paint Creek Country Club, where membership options can include golf, pool, fitness center, clubhouse dining, and more (see website for pricing). Located within the highly regarded Lake Orion Community Schools district. Don't miss this!
1/21
1721 Royal Birkdale Drive
$850,000
- 5 bedrooms
- 3 baths
- 3172 sq ft
- MLS# : 20261046302
- Built in 2025
Nearby schools
- Oxford Community Schools
Actual schools may vary. We recommend verifying with the local school district, the school assignment and enrollment process.
Map & directions
Mortgage rates & offers
Contact
FPO
Real Estate One
Copyright © 2026 Realcomp Limited II. All rights reserved. All information provided by the listing agent/broker is deemed reliable but is not guaranteed and should be independently verified.

Discover More Great Communities
Select additional listings for more information
By providing your name and contact information and clicking the I'm Interested! button, you consent and agree to receive marketing communications from NewHomeSource and the builder(s) selected above, including emails, calls or text messages using an automatic telephone dialing system or an artificial or prerecorded voice. Your agreement is not a condition to purchasing any property, goods or services, and you may call us instead of submitting the information online. You also acknowledge and agree that you can revoke your authorization at any time. Your consent herein also applies to any future registration on national or state Do-No-Call lists. For mobile phones, standard message and data charges apply. Consult our Privacy Policy for additional information, including unsubscribe options. You also agree to our Privacy Policy, including TCPA Policy and Terms of Use.
Way to Go!
An agent will be in contact soon!
