4733-4735 24th Street SW
ActiveLehigh Acres, FL 33973
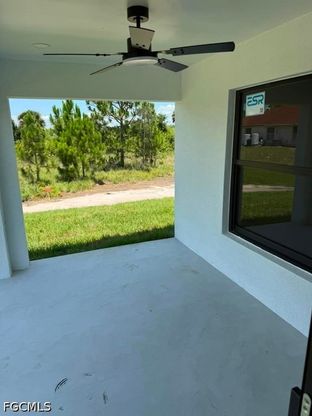
Welcome to this stunning brand-new duplex in Lehigh Acres - a rare opportunity for investors or owner-occupants seeking premium construction and modern design. Each identical mirror-image unit offers 3 bedrooms, 2 baths, and 1-car garage across 1,169 SF of air-conditioned living space, totaling 3,104 SF under roof. The den has been converted into a third bedroom, maximizing living space and rental income potential. Curb appeal impresses from the moment you arrive - crisp white CBS construction with bold black trim accents, illuminated soffit downlights, decorative wall sconces, and dual paver driveways create a striking contemporary facade. The lateral entry design provides each unit with a private, covered approach, adding privacy and a sense of arrival that tenants and owners alike will appreciate. Inside, every inch reflects quality craftsmanship. Gleaming large-format polished porcelain tile flows throughout all living areas. The open-concept kitchen and great room are flooded with natural light through impact-resistant black-framed windows. Each kitchen features floor-to-ceiling upper cabinets in a warm wood-tone finish, dramatic calacatta gold quartz countertops and backsplash, a deep undermount sink with commercial-style pull-down faucet, a large quartz island with waterfall edge, and a full stainless steel appliance package including refrigerator, range, microwave, and dishwasher. Recessed LED lighting throughout keeps the spaces bright and modern. The master bath is a true showstopper - floor-to-ceiling dramatic black marble-look porcelain tile, frameless glass walk-in shower with rain head and built-in niche, hexagonal mosaic tile shower floor, LED recessed lighting, and an LED-backlit vanity mirror. The guest bath is equally refined with frameless glass shower enclosure, polished marble-look tile, quartz vanity top, chrome waterfall faucet, and LED mirror. The spacious walk-in closet features wire shelving systems and dedicated recessed lighting. The laundry room is upgraded with a dedicated utility sink vanity finished in matching quartz countertop and wood-tone cabinetry - a feature rarely found at this price point. All bedrooms include ceiling fans with light kits and recessed lighting. Step outside to the private covered lanai finished with large-format porcelain tile, ceiling fan, and recessed lighting - perfect for year-round outdoor living in true Florida style. Each garage is finished with a full epoxy-flake floor coating, automatic opener, and electrical panel. Built to 2023 Florida Building Code with 160 MPH wind-rated impact windows and doors throughout. Both units are separately metered and fully self-contained - ideal for a live-in rental strategy or pure investment. Property is currently awaiting Certificate of Occupancy (CO). Buyer to verify timeline with seller prior to closing
1/20
4733-4735 24th Street SW
$535,900
- 6 bedrooms
- 4 baths
- MLS# : 2026027818
- Built in 2026
Map & directions
Mortgage rates & offers
Contact
FPO
Terra Realty Services
Copyright © 2026 Florida Gulf Coast Multiple Listing Service, Inc.. All rights reserved. All information provided by the listing agent/broker is deemed reliable but is not guaranteed and should be independently verified.

Discover More Great Communities
Select additional listings for more information
By providing your name and contact information and clicking the I'm Interested! button, you consent and agree to receive marketing communications from NewHomeSource and the builder(s) selected above, including emails, calls or text messages using an automatic telephone dialing system or an artificial or prerecorded voice. Your agreement is not a condition to purchasing any property, goods or services, and you may call us instead of submitting the information online. You also acknowledge and agree that you can revoke your authorization at any time. Your consent herein also applies to any future registration on national or state Do-No-Call lists. For mobile phones, standard message and data charges apply. Consult our Privacy Policy for additional information, including unsubscribe options. You also agree to our Privacy Policy, including TCPA Policy and Terms of Use.
Way to Go!
An agent will be in contact soon!
