1040 Roopville Veal Road
ActiveRoopville, GA 30170
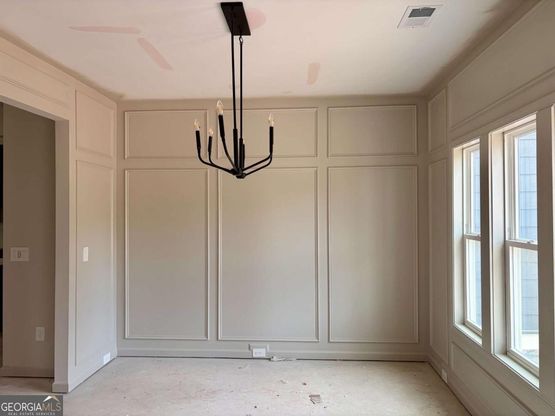
This is a really pretty plan with LOTS of SPACE, but doesn't feel too big! The BENNINGTON Plan is a modified ranch plan with 4 spacious bedrooms on the main level with 3 full baths on the main (Including the Primary Suite), upstairs there is a 5th bedroom with a walk in closet and full bathroom. Wood floors adorn the common areas on the main level. Lovely Dining Room with elegant trim work, oversized Family Room with tray ceiling and wood burning fireplace with raised stone hearth and surrounds. Really pretty kitchen with upgraded Frigidaire stainless appliances and cabinet style venthood, central island and pendants. Breakfast area, pantry and covered patio with game day setup. The Master Suite is absolutely lovely with tray ceiling, tiled bathroom with soaking tub, tiled shower with glass door and double vanity. The master closet walks thru to the oversized laundry room. Spray foam insulation in attic, Zoned HVAC system, Smart Home Pkg Equipped, 10 year structural warranty and so much more! Experience the Quality of the wonderfully crafted home.
1/8
1040 Roopville Veal Road
$649,914
- 5 bedrooms
- 4 baths
- 2900 sq ft
- MLS# : 10794365
- Built in 2026
Nearby schools
- Carroll County Schools
- Heard County Schools
Actual schools may vary. We recommend verifying with the local school district, the school assignment and enrollment process.
Map & directions
Mortgage rates & offers
Contact
FPO
Metro West Real Estate Group LLC
Copyright © 2026 Georgia Multiple Listing Service. All rights reserved. All information provided by the listing agent/broker is deemed reliable but is not guaranteed and should be independently verified.

Discover More Great Communities
Select additional listings for more information
By providing your name and contact information and clicking the I'm Interested! button, you consent and agree to receive marketing communications from NewHomeSource and the builder(s) selected above, including emails, calls or text messages using an automatic telephone dialing system or an artificial or prerecorded voice. Your agreement is not a condition to purchasing any property, goods or services, and you may call us instead of submitting the information online. You also acknowledge and agree that you can revoke your authorization at any time. Your consent herein also applies to any future registration on national or state Do-No-Call lists. For mobile phones, standard message and data charges apply. Consult our Privacy Policy for additional information, including unsubscribe options. You also agree to our Privacy Policy, including TCPA Policy and Terms of Use.
Way to Go!
An agent will be in contact soon!
