47 Magnolia Grove Way
ActiveCameron, NC 28326
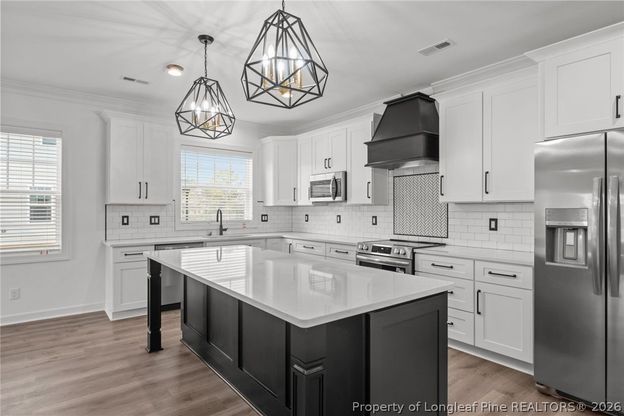
The Liberty 2.0 offers an expansive, family-friendly layout featuring a three-car garage and a highly functional floor plan. The first level boasts an open-concept design with a dedicated dining room, a half bath, and a guest suite complete with a full bath. The gourmet kitchen is a standout, featuring quartz countertops, a custom range hood, soft-close shaker cabinetry, pantry, a six-piece stainless steel appliance package, smooth glass cooktop, a double wall oven, and a built-in wine chiller. Upstairs, you will find a spacious media room alongside the secondary bedrooms and an impressive primary suite, tiled shower with glass door, freestanding tub, water closet for privacy and a huge walk-in closet. The home is finished with the elegant Philosopher design package, showcasing luxury laminate flooring in main living areas, custom ceramic tile in wet areas, and upgraded frieze carpeting in the bedrooms. This home includes premium upgrades such as a crawlspace foundation, striking black window frames, a screened-in patio, a convenient office nook under the stairs, a white farmhouse sink, and attic access. Please note: Photos are representative of the design inspiration; virtual tours reflect the floor plan layout but may showcase different finishes. As we strive for uniqueness in every home, final finishes may vary based on product availability and specific design selections. Builder will pay up to $2500 towards closing costs credit with Approved Lender. Approved Lender also will pay .5% of the loan amount toward closing costs (subject to terms) If this is not the home for you, we can build the floor plan of your choice on another lot, create your home by visiting the builders app:
1/14
47 Magnolia Grove Way
$499,100
- 4 bedrooms
- 3 baths
- 3015 sq ft
- MLS# : 765177
- Built in 2026
Nearby schools
- Harnett County Schools
- Moore County Schools
Actual schools may vary. We recommend verifying with the local school district, the school assignment and enrollment process.
Map & directions
Mortgage rates & offers
Contact
FPO
EXP REALTY LLC
Copyright © 2026 Longleaf Pine Realtors. All rights reserved. All information provided by the listing agent/broker is deemed reliable but is not guaranteed and should be independently verified.

Discover More Great Communities
Select additional listings for more information
By providing your name and contact information and clicking the I'm Interested! button, you consent and agree to receive marketing communications from NewHomeSource and the builder(s) selected above, including emails, calls or text messages using an automatic telephone dialing system or an artificial or prerecorded voice. Your agreement is not a condition to purchasing any property, goods or services, and you may call us instead of submitting the information online. You also acknowledge and agree that you can revoke your authorization at any time. Your consent herein also applies to any future registration on national or state Do-No-Call lists. For mobile phones, standard message and data charges apply. Consult our Privacy Policy for additional information, including unsubscribe options. You also agree to our Privacy Policy, including TCPA Policy and Terms of Use.
Way to Go!
An agent will be in contact soon!
