6370 KIMBERLY Lane
ActiveJacksonville, FL 32210
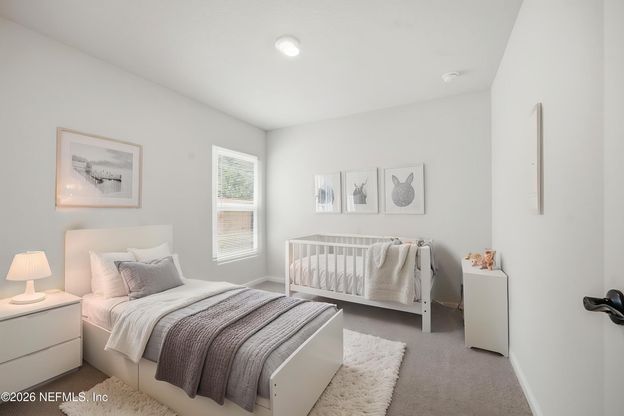
[ASK ABOUT AVAILABLE LOAN PROGRAM OFFERING UP TO $12,500 IN ASSISTANCE, HELPING MAKE HOMEOWNERSHIP MORE AFFORDABLE FOR QUALIFIED BUYERS] Now Introducing the beautifully designed Aven Floor Plan - a Brand-NEW Construction home that blends modern comfort, quality craftsmanship & exceptional value. This inviting residence features 3 spacious bedrooms, 2 full bathrooms, & 1,209 sq ft of living space, along w/ an attached 2 car garage & a large fenced backyard! Step inside to an open concept layout filled w/ natural light & stylish, modern finishes. The kitchen serves as the heart of the home, showcasing Brand New SS appliances, a large center island w/ breakfast bar seating, elegant granite countertops, full overlay cabinetry, recessed lighting, & a convenient pantry for extra storage. The owner's suite offers a private retreat w/ a walk-in closet & an ensuite bathroom featuring a double sink vanity. 2 additional bedrooms & a full bathroom provide flexibility for family, guests, or a... home office. All backed by a 7 YEAR STRUCTURAL WARRANTY for added peace of mind! Conveniently located on Jacksonville's Westside, this home offers easy access to Tillie K. Fowler Regional Park, the Ortega River, shopping and dining, and is just a short drive from the historic Riverside and Avondale districts and downtown Jacksonville. Schedule your showing today!!
1/20
6370 KIMBERLY Lane
$250,000
- 3 bedrooms
- 2 baths
- 1209 sq ft
- MLS# : 2152317
- Built in 2026
Nearby schools
- Duval County School District
Actual schools may vary. We recommend verifying with the local school district, the school assignment and enrollment process.
Map & directions
Mortgage rates & offers
Contact
FPO
JWB Realty
Copyright © 2026 realMLS. All rights reserved. All information provided by the listing agent/broker is deemed reliable but is not guaranteed and should be independently verified.

Discover More Great Communities
Select additional listings for more information
By providing your name and contact information and clicking the I'm Interested! button, you consent and agree to receive marketing communications from NewHomeSource and the builder(s) selected above, including emails, calls or text messages using an automatic telephone dialing system or an artificial or prerecorded voice. Your agreement is not a condition to purchasing any property, goods or services, and you may call us instead of submitting the information online. You also acknowledge and agree that you can revoke your authorization at any time. Your consent herein also applies to any future registration on national or state Do-No-Call lists. For mobile phones, standard message and data charges apply. Consult our Privacy Policy for additional information, including unsubscribe options. You also agree to our Privacy Policy, including TCPA Policy and Terms of Use.
Way to Go!
An agent will be in contact soon!
