6156 Triple Crown Drive
ActiveReno, NV 89511
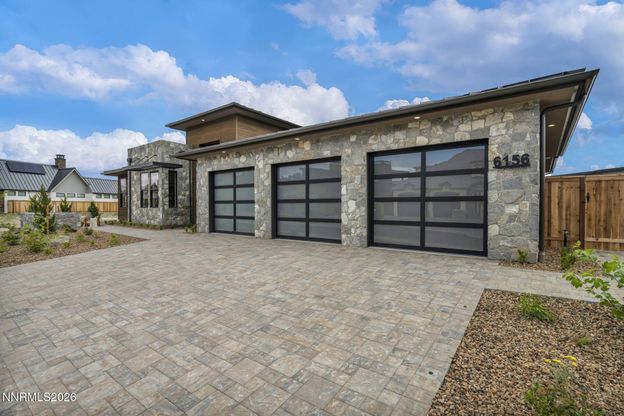
Welcome to the only brand-new custom home currently available in Rancharrah. This thoughtfully designed single-story residence offers nearly 3,200 sq.ft of luxury living with premium finishes, modern architecture, and lock-and-leave convenience. A stunning 9-foot glass pivot door opens to soaring 12-foot ceilings, imperfect smooth-finish walls, engineered hardwood flooring, designer lighting, and expansive windows that fill the home with natural light. The chef's kitchen features custom soft-close maple cabinetry, Taj Mahal quartzite countertops, a fully integrated panel-ready Miele appliance package, beverage refrigerator, dual islands and a six-burner gas cooktop with griddle. The open-concept floorplan is designed for both everyday living and entertaining. The primary suite offers heated bathroom floors, floor-to-ceiling tile, and spa-inspired finishes. Luxury continues throughout with designer fixtures and premium materials in every space. Ten-foot stacked bi-fold doors open to a covered outdoor living area with fireplace and provisions for overhead heaters. The fully landscaped yard includes a built-in outdoor kitchen with gas grill, custom water feature, hot tub, and multiple outdoor gathering spaces. Exterior finishes include a metal roof, real stone veneer, cedar siding, and clean modern lines. The oversized garage features doors approximately two feet wider and a depth approximately four feet greater than many neighboring production homes.Located within Rancharrah, residents enjoy access to premier community amenities, walking paths, parks, dining, shopping, and The Club at Rancharrah. Offering the quality and craftsmanship of a true custom home without the wait of building, this is a rare opportunity to own new construction in one of Reno's most desirable communities.
1/20
6156 Triple Crown Drive
$2,600,000
- 3 bedrooms
- 2 baths
- 3190 sq ft
- MLS# : 260008333
- Built in 2026
Nearby schools
- Washoe County School District
Actual schools may vary. We recommend verifying with the local school district, the school assignment and enrollment process.
Map & directions
Mortgage rates & offers
Contact
FPO
Dickson Realty Inc
Copyright © 2026 Northern Nevada Regional MLS, Inc.. All rights reserved. All information provided by the listing agent/broker is deemed reliable but is not guaranteed and should be independently verified.

Discover More Great Communities
Select additional listings for more information
By providing your name and contact information and clicking the I'm Interested! button, you consent and agree to receive marketing communications from NewHomeSource and the builder(s) selected above, including emails, calls or text messages using an automatic telephone dialing system or an artificial or prerecorded voice. Your agreement is not a condition to purchasing any property, goods or services, and you may call us instead of submitting the information online. You also acknowledge and agree that you can revoke your authorization at any time. Your consent herein also applies to any future registration on national or state Do-No-Call lists. For mobile phones, standard message and data charges apply. Consult our Privacy Policy for additional information, including unsubscribe options. You also agree to our Privacy Policy, including TCPA Policy and Terms of Use.
Way to Go!
An agent will be in contact soon!
