6569 Misty Harbor Court
ActiveFlowery Branch, GA 30542
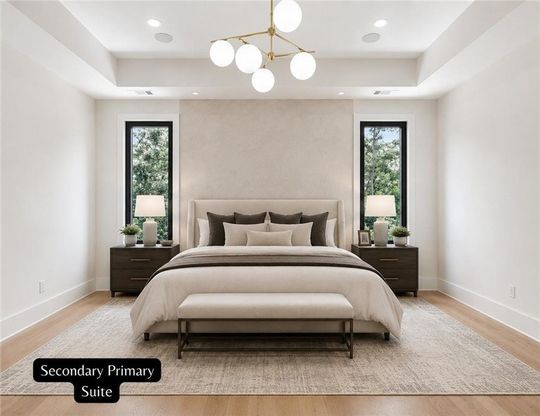
New Construction | No HOA | Over 6,000 Square Feet | Two Primary Suites | Two Kitchens | Resort-Style Pool & Spa Luxury, functionality, and exceptional craftsmanship come together in this one-of-a-kind custom home offering over 6,000 square feet, 5 bedrooms, 5 full bathrooms, 2 half bathrooms, two primary suites, two kitchens, two laundry rooms, a saltwater pool and spa, and a three-car garage-all with no HOA. From the moment you arrive, the stunning curb appeal, circular driveway, gas lantern lighting, and elegant four-sided brick exterior set the tone for what awaits inside. The oversized three-car garage features epoxy flooring, LiftMaster garage doors with built-in cameras, and even a dedicated dog wash station. Inside, soaring ceilings and expansive European-style casement windows fill the home with natural light while providing incredible airflow. The dramatic family room features a floor-to-ceiling fireplace, custom built-in shelving with glass doors, color-changing tray ceilings controlled by an app, and oversized bi-fold stacking doors that completely open to the covered outdoor living space, creating seamless indoor-outdoor entertaining. Designed for serious cooks and effortless entertaining, this home features two fully equipped kitchens. The main chef's kitchen showcases quartzite countertops, premium JennAir appliances including a built-in refrigerator, six-burner gas range, microwave, and dishwasher. The adjoining prep kitchen (second kitchen) offers an additional sink, dishwasher, electric cooktop, extensive cabinetry, and extra prep space-ideal for entertaining, catering, or multigenerational living. In total, the home includes two kitchens, two sinks, and two dishwashers. The dining room flows effortlessly into the kitchen and living room, creating an open-concept layout perfect for everyday living and entertaining. The main-level primary suite is a private retreat featuring its own fireplace, app-controlled color-changing tray ceiling, luxurious spa bathroom with dual vanities, oversized walk-in shower, freestanding soaking tub, and an incredible custom closet with a center island and private washer and dryer hookup. A stunning floating staircase with modern glass railings leads upstairs where every bedroom features its own ensuite bathroom and walk-in closet. The second primary suite upstairs offers another fireplace, spa-inspired bathroom with dual vanities, oversized walk-in closet with center island dresser, making this home ideal for multigenerational living, extended family, or long-term guests. Additional flexible living spaces include a private office with custom built-ins, an impressive media room with fireplace, powder rooms on both levels, and a second laundry room upstairs. The backyard is a true private resort featuring a heated saltwater pool, raised spa, waterfall, covered outdoor living room with fireplace, built-in grill, sink, cabana bath, and Bluetooth surround sound speakers. Entertain year-round while enjoying one of the home's most spectacular spaces. Additional luxury upgrades include hardwood flooring throughout, solid-core doors, magnetic door stops, whole-home camera wiring, Bluetooth audio in the dining room, covered patio, and primary suite, premium designer finishes throughout, and craftsmanship that is evident in every room. If you've been searching for new construction with no HOA, two primary suites, two kitchens, a prep kitchen, two laundry rooms, resort-style pool and spa, outdoor kitchen, office, media room, and luxury finishes, this extraordinary home truly checks every box.
1/20
6569 Misty Harbor Court
$2,199,900
- 5 bedrooms
- 6 baths
- 6172 sq ft
- MLS# : 7795713
- Built in 2026
Nearby schools
- Hall County Schools
Actual schools may vary. We recommend verifying with the local school district, the school assignment and enrollment process.
Map & directions
Mortgage rates & offers
Contact
FPO
Community Partners LLC dba Keller Williams Realty Community Partners
Copyright © 2026 First Multiple Listing Service, Inc.. All rights reserved. All information provided by the listing agent/broker is deemed reliable but is not guaranteed and should be independently verified.

Discover More Great Communities
Select additional listings for more information
By providing your name and contact information and clicking the I'm Interested! button, you consent and agree to receive marketing communications from NewHomeSource and the builder(s) selected above, including emails, calls or text messages using an automatic telephone dialing system or an artificial or prerecorded voice. Your agreement is not a condition to purchasing any property, goods or services, and you may call us instead of submitting the information online. You also acknowledge and agree that you can revoke your authorization at any time. Your consent herein also applies to any future registration on national or state Do-No-Call lists. For mobile phones, standard message and data charges apply. Consult our Privacy Policy for additional information, including unsubscribe options. You also agree to our Privacy Policy, including TCPA Policy and Terms of Use.
Way to Go!
An agent will be in contact soon!
