10745 Shallowford Road
ActiveRoswell, GA 30075
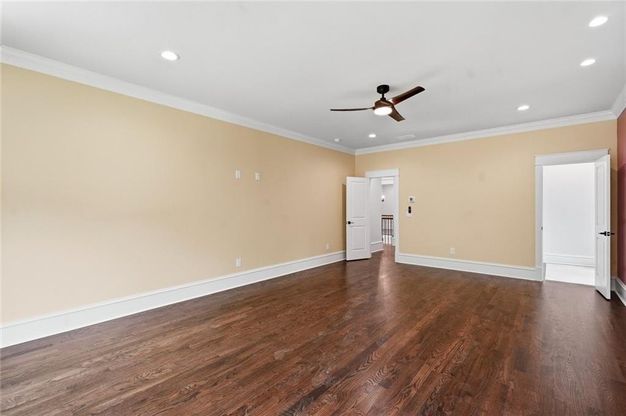
A RARE SECOND OPPORTUNITY TO PURCHASE THIS EXCEPTIONAL CUSTOM-BUILT LUXURY RESIDENCE. PREVIOUSLY UNDER CONTRACT, THIS HOME IS NOW AVAILABLE DUE TO BUYER-SPECIFIC CIRCUMSTANCES UNRELATED TO THE QUALITY OR CONDITION OF THE PROPERTY. NOW FULLY COMPLETED AND MOVE-IN READY WITH ALL FINAL FINISHES IN PLACE. IMMEDIATE CLOSING AVAILABLE. DON'T MISS YOUR CHANCE TO OWN ONE OF ROSWELL'S FINEST NEW CUSTOM HOMES. The builder is a true custom builder and is willing to work with your buyer to tailor certain finishes and details to suit their needs, where possible. Experience Luxury Living in French-Chateau-inspired new construction homes near Downtown Roswell with access to the pool and other outdoor amenities directly from the main level. Modern Craftsmanship & Smart Design. This home is a testament to exceptional craftsmanship, featuring premium materials and cutting-edge technology for comfort, energy efficiency, and long-lasting durability. Highlights include four oversized master suites, each with a luxurious en-suite bathroom featuring a freestanding bathtub, walk-in shower, dual vanities, and spacious walk-in closets-offering the perfect balance of elegance and functionality. Special Construction Features: Upgraded 2x6 Framing: Thicker exterior framing offers a stronger structure, superior insulation, and significantly higher energy efficiency than standard 2x4 framing. Custom Three-Level Elevator: Enjoy seamless access to all four levels, including the basement. German-Engineered Triple-Glass Windows & Doors: Premium European windows and doors offer superior insulation, energy efficiency, and soundproofing. Spray Foam Insulation: Comprehensive insulation throughout the home ensures maximum energy savings, sound reduction, and moisture control. All bedrooms, bathrooms, and laundry rooms are fully soundproofed. Copper Plumbing: High-quality copper piping provides quieter water flow and natural antibacterial benefits for healthier water. 3-Car Garage: Spacious with custom wood finishes and equipped with an EV charging station. Luxury Interior Finishes: Front Entrance Column are pre-wired for remote controlled electric gate Top-Tier Appliances: Gourmet kitchen outfitted with professional-grade Fisher & Paykel appliances. Custom Cabinetry: Soft-close, custom-designed cabinetry throughout the home combines elegance and practicality. Natural Stone & Premium Surfaces: Timeless materials like marble tile, natural stone, and quartz or granite countertops elevate every space. Concrete Fireplaces: Three artistic fireplaces offer warmth and customizable character with optional designer finishes. Exquisite Detailing: Decorative ironwork, intricate crown and chair rail molding, and wall paneling enhance each room's elegance. Vaulted ceilings add to the home's grandeur. Red Oak Hardwood Floors: Durable, high-end red oak flooring throughout for a clean, carpet-free finish. Exterior & Energy Efficiency Features: Four-Sided Brick & Natural Stone Facade: Stunning and durable exterior construction on all sides. Pre-Wired for Smart Living: Fully pre-wired for security, home automation, and surround sound. Security cameras and in-ceiling speakers are already installed. A future remote-controlled gate is also an option. Landscaping & Irrigation: Professionally landscaped yards with a full irrigation system in both front and back. Tankless Water Heaters: Two high-efficiency units with recirculation systems ensure continuous hot water while reducing utility costs. High-Efficiency HVAC: Premium TRANE HVAC system provides year-round climate comfort. Plywood-Finished Attic: Offers additional storage and easy maintenance access. The featured photos showcase the gates and breathtaking backyard design, complete with a pool and gazebo-an upgraded option that can be custom-built in this home's backyard by the builder for an additional cost. One home is sold. Harry up
1/20
10745 Shallowford Road
$2,850,000
- 5 bedrooms
- 5 baths
- 7206 sq ft
- MLS# : 7797678
- Built in 2026
Nearby schools
- Fulton County Schools
Actual schools may vary. We recommend verifying with the local school district, the school assignment and enrollment process.
Map & directions
Mortgage rates & offers
Contact
FPO
REALCO BROKERS INC.
Copyright © 2026 First Multiple Listing Service, Inc.. All rights reserved. All information provided by the listing agent/broker is deemed reliable but is not guaranteed and should be independently verified.

Discover More Great Communities
Select additional listings for more information
By providing your name and contact information and clicking the I'm Interested! button, you consent and agree to receive marketing communications from NewHomeSource and the builder(s) selected above, including emails, calls or text messages using an automatic telephone dialing system or an artificial or prerecorded voice. Your agreement is not a condition to purchasing any property, goods or services, and you may call us instead of submitting the information online. You also acknowledge and agree that you can revoke your authorization at any time. Your consent herein also applies to any future registration on national or state Do-No-Call lists. For mobile phones, standard message and data charges apply. Consult our Privacy Policy for additional information, including unsubscribe options. You also agree to our Privacy Policy, including TCPA Policy and Terms of Use.
Way to Go!
An agent will be in contact soon!
