Lot 15. Silver Cedar Lane
ActiveKnoxville, TN 37932
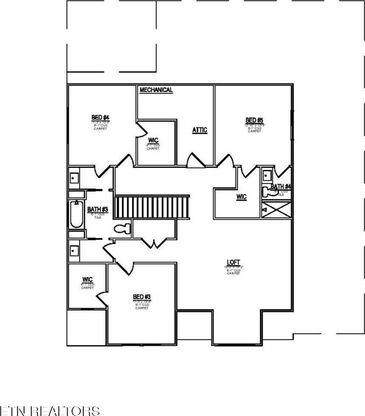
The Foundry at Hardin Valley is excited to introduce The Emory floorplan. This luxurious open floor plan comes complete with a standard three-car garage, 10' ceilings on the first floor and a main-level master suite. The spacious great room is an ideal space for entertaining, and it seamlessly connects to the beautiful kitchen with its expansive island and dining area. If you're looking to extend your entertaining space, simply open the doors that lead to a large private covered porch where you can relax and enjoy nature. The main-level master suite offers a private oasis, featuring a spa-like bath with a double bowl vanity, a walk-in shower, a free standing tub, and a private water closet. Additionally, the walk-in closet is a dream come true for anyone who loves their wardrobe! Also on the main level is a guest suite for out-of-town guests with a tiled walk-in shower. Heading upstairs, you'll discover three additional bedrooms, each equipped with its own walk-in closet. Bedroom 5 offers a private bath with a walk-in tiled shower. There is also a full bath, walk-in storage space, and an expansive loft that's perfect for a playroom or game room. You will love relaxing on your covered back porch with a brick gas fireplace and a view of beautiful hardwood trees. This home showcases features you expect to see in only a custom built home. such as: painted cabinets to the ceiling, quartz countertops, 36'' KitchenAid professional gas range, with a 42'' Artisan wood hood vent with 980 cfm blower; hardwood and tile floors entire first floor; tankless hot water heater with rapid hot water system; designer lighting package, upgraded plumbing, trim package, cabinet hardware . This home will also have painted brick.
1/20
Lot 15. Silver Cedar Lane
$1,049,900
- 5 bedrooms
- 4 baths
- 3414 sq ft
- MLS# : 1346585
- Built in 2026
Nearby schools
- Knox County Schools
Actual schools may vary. We recommend verifying with the local school district, the school assignment and enrollment process.
Map & directions
Mortgage rates & offers
Contact
FPO
Saddlebrook Realty, LLC
Copyright © 2026 East Tennessee Realtors®. All rights reserved. All information provided by the listing agent/broker is deemed reliable but is not guaranteed and should be independently verified.

Discover More Great Communities
Select additional listings for more information
By providing your name and contact information and clicking the I'm Interested! button, you consent and agree to receive marketing communications from NewHomeSource and the builder(s) selected above, including emails, calls or text messages using an automatic telephone dialing system or an artificial or prerecorded voice. Your agreement is not a condition to purchasing any property, goods or services, and you may call us instead of submitting the information online. You also acknowledge and agree that you can revoke your authorization at any time. Your consent herein also applies to any future registration on national or state Do-No-Call lists. For mobile phones, standard message and data charges apply. Consult our Privacy Policy for additional information, including unsubscribe options. You also agree to our Privacy Policy, including TCPA Policy and Terms of Use.
Way to Go!
An agent will be in contact soon!
