3568 Harper Woods Lane
ActiveLexington, KY 40515
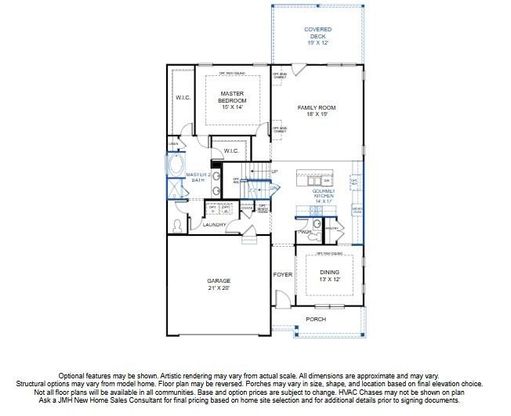
PROPOSED SPEC BUILD - HOME IS UNDER CONSTRUCTION. Experience elevated living with the Eleanor Farmhouse floor plan by James Monroe Homes on a walk-up basement lot. A thoughtfully designed new construction home. Located in the private, gated Harper Woods neighborhood. Created for today's buyers seeking flexibility, luxury, and energy efficiency, the Eleanor blends timeless design with modern functionality. Upon entry, you're welcomed by a spacious flex room just off the foyer, ideal for a formal dining room, home office, or private study. This adaptable space reflects what modern buyers want in flexible floor plans in Kentucky new homes, giving you the freedom to design your lifestyle your way. The heart of the home is the open-concept kitchen and family room. The kitchen features a large center island, stainless steel appliances, and a double-door pantry, creating both beauty and functionality. Flowing seamlessly into the family room, this space is perfect for gathering, entertaining, and everyday living. The first-floor primary suite is a private retreat designed for comfort and convenience. Featuring dual walk-in closets and a spa-inspired bath configuration, this suite transforms everyday routines into a luxurious experience. A dedicated laundry room and powder bath on the main level add additional practicality to the thoughtful layout. Upstairs, the Eleanor continues to impress with three spacious secondary bedrooms two bedrooms are connected by a Jack-and-Jill bathroom while the fourth bedroom fourth has it's own en-suite bath, making this plan ideal for growing families or multi-generational living. More than just a home, the Eleanor is a reflection of your lifestyle and future. This home has been thoughtfully designed with some of our most popular structural upgrades already included, featuring a gourmet kitchen layout, primary bath option #2 including a walk-in shower with a separate soaker tub, partially finished basement with an open design layout perfect to make it a Multimedia, Entertainment, or Recreation Room, and an extended covered patio. Enjoy a true low-maintenance lifestyle! The HOA covers gated community access, lawn mowing, irrigation maintenance & water, lawn treatments, snow removal for streets, sidewalks & driveways, community and entrance landscaping, common area and tree maintenance, plus initial home landscaping and mulching. For a limited time, buyers who contract on or before September 7, 2026, will receive a $35,000 Design Center Credit to personalize your new James Monroe Home! Use your credit to select from a wide variety of designer finishes and interior selections available through the James Monroe Homes Design Center, allowing you to create a home that reflects your personal style. The Design Center Credit applies to eligible Design Center selections only and may NOT be used toward structural changes, custom option requests, appliance credits, or exchanged for cash or other incentives. Offer is valid with an accepted contract on or before September 7, 2026. buyer will also have the opportunity to select and/or remove structural options offered by James Monroe Homes, subject to construction stage, builder approval, and applicable construction deadlines. Don't miss this rare opportunity to personalize your new home while it's still under construction. Inquire for current construction status, available structural options, and additional details. Every James Monroe Home includes Connected Living features such as a Ring doorbell and chime, WiFi garage door opener, two smart switches, data hub, and WiFi thermostat. All homes also come with the Build With Confidence Promise. Contact your New Homes Sales Consultant to begin your journey today!
1/9
3568 Harper Woods Lane
$767,919
- 4 bedrooms
- 4 baths
- 4090 sq ft
- MLS# : 26015858
- Built in 2026
Nearby schools
- Fayette County Schools
Actual schools may vary. We recommend verifying with the local school district, the school assignment and enrollment process.
Map & directions
Mortgage rates & offers
Contact
FPO
Buy With Confidence Real Estate
Copyright © 2026 ImagineMLS. All rights reserved. All information provided by the listing agent/broker is deemed reliable but is not guaranteed and should be independently verified.

Discover More Great Communities
Select additional listings for more information
By providing your name and contact information and clicking the I'm Interested! button, you consent and agree to receive marketing communications from NewHomeSource and the builder(s) selected above, including emails, calls or text messages using an automatic telephone dialing system or an artificial or prerecorded voice. Your agreement is not a condition to purchasing any property, goods or services, and you may call us instead of submitting the information online. You also acknowledge and agree that you can revoke your authorization at any time. Your consent herein also applies to any future registration on national or state Do-No-Call lists. For mobile phones, standard message and data charges apply. Consult our Privacy Policy for additional information, including unsubscribe options. You also agree to our Privacy Policy, including TCPA Policy and Terms of Use.
Way to Go!
An agent will be in contact soon!
