455 Edgebrook Dr
ActiveBourbonnais, IL 60914
This BRAND NEW, stunning ranch home impresses the moment you pull up! Boasting 3 bedrooms, 2 bathrooms, a bright open layout, and quality finishes throughout, it was built with both style, everyday comfort, and energy efficiency in mind. The front yard is beautifully landscaped, giving the home great curb appeal right from the start. Inside, this home continues to impress with the open-concept split floor plan that brings in plenty of natural light and creates an easy flow between the living room, dining area, and kitchen. The kitchen steals the show and is one of the highlights of the home, featuring quartz countertops, professional appliances, a ZLINE built-in microwave, a walk-in pantry, and plenty of space to cook, gather, and entertain. The primary suite is tucked away for privacy and includes a large walk-in closet and a beautiful bathroom with a custom shower, standalone soaking tub, and high-end finishes. The two additional bedrooms are located on the opposite side of the home, making the layout ideal for guests, a home office, hobbies, or everyday living. This home was built with attention to detail, quality materials, and energy efficiency in mind. Features include Andersen windows with a transferable Owner-to-Owner limited warranty, a tankless water heater, luxury lighting, and an oversized attached garage with EV (ELECTRIC VEHICLE) ready provisions, extra room for storage, tools, or recreational gear. Out back, you'll love the large covered patio with a ceiling fan overlooking the spacious backyard. Both the front and back yards are fully sodded, so the outdoor space feels finished and ready to enjoy. Less than 3 miles from Interstate 57 and only a little more than an hour away from downtown Chicago. Short distances to ALL local shopping and restaurants!
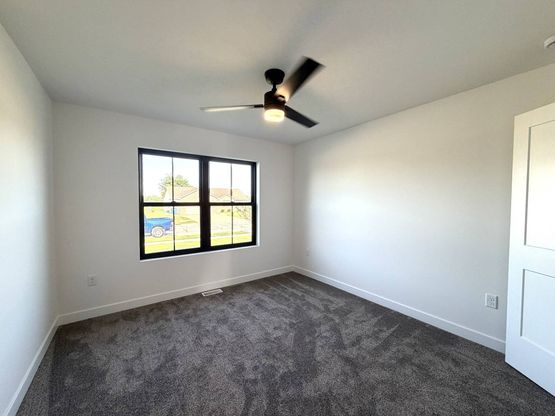
1/20
455 Edgebrook Dr
$399,995
- 3 bedrooms
- 2 baths
- 1700 sq ft
- MLS# : 11865227
- Built in 2026
Nearby schools
- Bourbonnais School District 53
- St George Community Consolidated School District 258
Actual schools may vary. We recommend verifying with the local school district, the school assignment and enrollment process.
Map & directions
Mortgage rates & offers
Contact
FPO
McColly Real Estate
Copyright © 2026 My State MLS. All rights reserved. All information provided by the listing agent/broker is deemed reliable but is not guaranteed and should be independently verified.

Discover More Great Communities
Select additional listings for more information
By providing your name and contact information and clicking the I'm Interested! button, you consent and agree to receive marketing communications from NewHomeSource and the builder(s) selected above, including emails, calls or text messages using an automatic telephone dialing system or an artificial or prerecorded voice. Your agreement is not a condition to purchasing any property, goods or services, and you may call us instead of submitting the information online. You also acknowledge and agree that you can revoke your authorization at any time. Your consent herein also applies to any future registration on national or state Do-No-Call lists. For mobile phones, standard message and data charges apply. Consult our Privacy Policy for additional information, including unsubscribe options. You also agree to our Privacy Policy, including TCPA Policy and Terms of Use.
Way to Go!
An agent will be in contact soon!
