3580 E Bearsden St
ActiveDerby, KS 67037
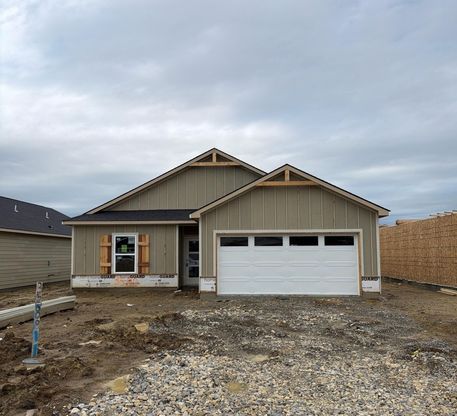
Welcome to the Franklin floor plan by Liberty Communities! This spacious one-story home comes in at 1801 square feet and features four bedrooms and two full bathrooms, ideal for comfortable living. The kitchen serves as the heart of the home, showcasing granite countertops, a large pantry, and a full suite of included appliances-stove/oven, microwave, refrigerator, and dishwasher-making meal prep and entertaining a breeze. Luxury vinyl plank (LVP) flooring flows throughout the main living areas, while window blinds add both privacy and practicality. Step outside to a concrete patio, perfect for relaxing or hosting gatherings, and enjoy the added functionality of a two-car stretch garage complete with a FEMA-approved storm shelter for peace of mind. This home is truly move-in ready with all major appliances included-washer and dryer, too-along with professionally installed irrigation, fresh sod, a tree, and shrubs to complete the outdoor space. This home offers a great opportunity to own new construction with modern finishes and thoughtful details. Don't miss your chance to make this home yours-contact us today for more information!
1/22
3580 E Bearsden St
$286,490
- 4 bedrooms
- 2 baths
- 1801 sq ft
- MLS# : 675368
- Built in 2026
Nearby schools
- Derby Public Schools
Actual schools may vary. We recommend verifying with the local school district, the school assignment and enrollment process.
Map & directions
Mortgage rates & offers
Contact
FPO
Heritage 1st Realty
Copyright © 2026 South Central Kansas MLS. All rights reserved. All information provided by the listing agent/broker is deemed reliable but is not guaranteed and should be independently verified.

Discover More Great Communities
Select additional listings for more information
By providing your name and contact information and clicking the I'm Interested! button, you consent and agree to receive marketing communications from NewHomeSource and the builder(s) selected above, including emails, calls or text messages using an automatic telephone dialing system or an artificial or prerecorded voice. Your agreement is not a condition to purchasing any property, goods or services, and you may call us instead of submitting the information online. You also acknowledge and agree that you can revoke your authorization at any time. Your consent herein also applies to any future registration on national or state Do-No-Call lists. For mobile phones, standard message and data charges apply. Consult our Privacy Policy for additional information, including unsubscribe options. You also agree to our Privacy Policy, including TCPA Policy and Terms of Use.
Way to Go!
An agent will be in contact soon!
