1478 Draw Bridge Lane
ActiveFayetteville, NC 28312
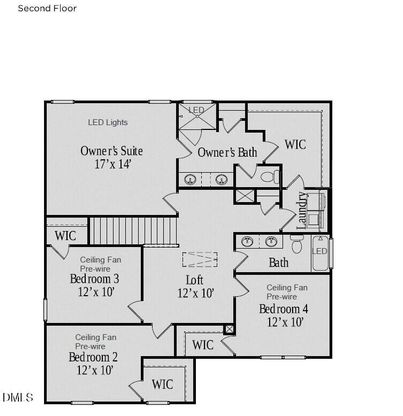
Smith Douglas Homes proudly presents The McGinnis E Plan at Lexington Woods South. Experience the exceptional craftsmanship of this former model home featuring designer-selected finishes and premium upgrades throughout. Professional landscaping, striking architectural details, and a desirable three-car garage create outstanding curb appeal. Inside, elegant crown molding and a shiplap accent wall with an electric fireplace highlight the spacious family room. The open-concept layout flows into the breakfast area and upgraded kitchen featuring quartz countertops, a tile backsplash, 36-inch cabinetry, stainless steel appliances, and a large center island. Refrigerator, washer, and dryer are included for added convenience. A private study off the foyer is perfect for a home office or flex space. Upstairs offers four spacious bedrooms, a versatile loft, and a luxurious owner's suite with a walk-in closet connected to the laundry room. The en-suite bath features dual vanities and a walk-in shower with marble-inspired ceramic tile. A secondary bath with dual vanities provides added convenience. Relax on the screened covered patio overlooking a beautifully landscaped, tree-lined backyard. Conveniently located near Fort Bragg, shopping, dining, and major highways, this move-in-ready former model home is a rare opportunity you won't want to miss.
1/20
1478 Draw Bridge Lane
$412,950
- 4 bedrooms
- 2 baths
- 2372 sq ft
- MLS# : 10177785
- Built in 2023
Nearby schools
- Cumberland County Schools
Actual schools may vary. We recommend verifying with the local school district, the school assignment and enrollment process.
Map & directions
Mortgage rates & offers
Contact
FPO
SDHR Realty LLC
Copyright © 2026 Doorify MLS. All rights reserved. All information provided by the listing agent/broker is deemed reliable but is not guaranteed and should be independently verified.

Discover More Great Communities
Select additional listings for more information
By providing your name and contact information and clicking the I'm Interested! button, you consent and agree to receive marketing communications from NewHomeSource and the builder(s) selected above, including emails, calls or text messages using an automatic telephone dialing system or an artificial or prerecorded voice. Your agreement is not a condition to purchasing any property, goods or services, and you may call us instead of submitting the information online. You also acknowledge and agree that you can revoke your authorization at any time. Your consent herein also applies to any future registration on national or state Do-No-Call lists. For mobile phones, standard message and data charges apply. Consult our Privacy Policy for additional information, including unsubscribe options. You also agree to our Privacy Policy, including TCPA Policy and Terms of Use.
Way to Go!
An agent will be in contact soon!
