455 TRESTLE DR
ActiveHowell, MI 48843
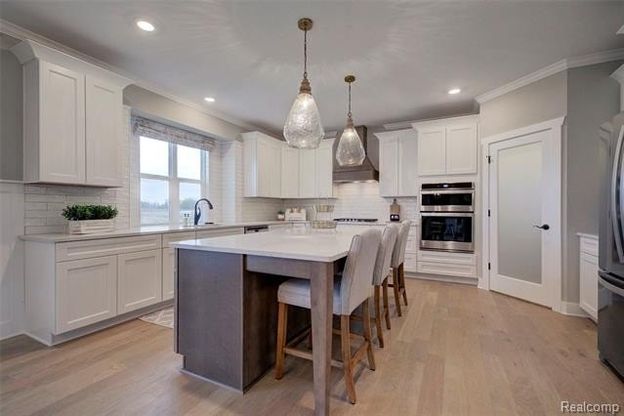
Incredible opportunity to own this newer built 5 bedroom and 4.5 bath home in Marion Oaks Highlands. Built by Capital Custom Homes in 2021 features a PRIMARY SUITE AND JR SUITE. Open-concept living and dining .This plan offers a first floor office, hardwood flooring throughout main living spaces and new carpet (2026). Amazing Kitchen with built-in appliances, incredible 8' kitchen island with quartz tops and soft close cabinetry. Buffet area with built in glass cabinets is a rare feature in these homes. Great room with window seat, gas fireplace and built in bookcases. Exquisite primary suite with dual comfort height vanity sinks, tiled walk-in shower, free standing tub and custom master closet. Jr. Suite with walkin closet is great for mother in law suite or long term guests. Finished walkout lower level with great room, full bath and 5th bedroom. 9' Superior Basement Walls fully insulated to R16 with 5-year structural warranty and 9' first floor ceilings. Truck ready 24' deep 3-car Garage and full covered porch. Sod/irrigation included. Gutters/Downspouts, Garage door opener, keyless entry, wireless access point. Community with sidewalks, streetlights, fishing pond, baseball field, soccer field, playground and coming soon clubhouse and swimming pool. Great commuting location off I96/D19 exit and just minutes away from downtown Howell and Brighton. Stock photos of similar home.
1/24
455 TRESTLE DR
$699,900
- 5 bedrooms
- 4 baths
- 3178 sq ft
- MLS# : 20261050964
- Built in 2021
Nearby schools
- Hartland Consolidated Schools
- Howell Public Schools
Actual schools may vary. We recommend verifying with the local school district, the school assignment and enrollment process.
Map & directions
Mortgage rates & offers
Contact
FPO
KW Realty Livingston
Copyright © 2026 Realcomp Limited II. All rights reserved. All information provided by the listing agent/broker is deemed reliable but is not guaranteed and should be independently verified.

Discover More Great Communities
Select additional listings for more information
By providing your name and contact information and clicking the I'm Interested! button, you consent and agree to receive marketing communications from NewHomeSource and the builder(s) selected above, including emails, calls or text messages using an automatic telephone dialing system or an artificial or prerecorded voice. Your agreement is not a condition to purchasing any property, goods or services, and you may call us instead of submitting the information online. You also acknowledge and agree that you can revoke your authorization at any time. Your consent herein also applies to any future registration on national or state Do-No-Call lists. For mobile phones, standard message and data charges apply. Consult our Privacy Policy for additional information, including unsubscribe options. You also agree to our Privacy Policy, including TCPA Policy and Terms of Use.
Way to Go!
An agent will be in contact soon!
