4796 Whittlebury Drive
ActiveFort Wayne, IN 46818
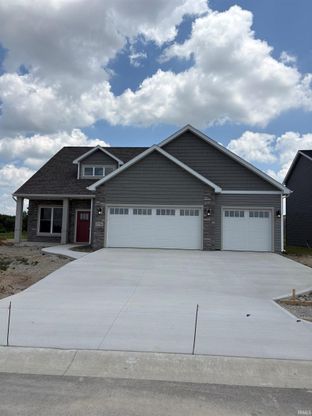
Start Showing Date: 7/9/2026 Brand new model home for sale! The Westfield floor plan by Sky Hill Homes blends form and function on one of the best lots in Silverstone! Main level master suite, Northwest Allen Schools, & close to both Huntertown AND the north side of Fort Wayne! Covered front porch and covered back patio! Walking in the front door, you're greeted by a spacious great room with a vaulted ceiling. Plenty of windows make the open space that contains the great room, kitchen, dining room, loft, foyer, & staircase a bright place for day to day living and entertaining as well. Some more "extras" worth noting: Fireplace in great room, kitchen with island & bar seating, quartz counter tops and tiled backsplash in kitchen along with walk-in pantry. Half bath and laundry room/mud room conveniently located at garage entrance. The master suite is spacious and luxurious. Raised quartz dual vanity, well appointed walk-in closet, & walk-in shower with tiled surround. Upstairs the loft, 2 additional bedrooms, and a full bathroom are found. This lot is on a cul-de-sac street and backs up to a single parcel with more trees & crop land than buildings. It has a surprisingly private feel for being in a subdivision! Yes, this floor plan can be built elsewhere, but you might decide it's just what you want AND right where you want it!! Call your favourite REALTOR and set up a time to take a look!
1/2
4796 Whittlebury Drive
$397,900
- 3 bedrooms
- 2 baths
- 1999 sq ft
- MLS# : 202626454
- Built in 2026
Nearby schools
- Fort Wayne Community Schools
- Northwest Allen County Schools
Actual schools may vary. We recommend verifying with the local school district, the school assignment and enrollment process.
Map & directions
Mortgage rates & offers
Contact
FPO
Mike Thomas Associates, Inc
Copyright © 2026 Upstate Alliance of REALTORS® Multiple Listing Service, Inc.. All rights reserved. All information provided by the listing agent/broker is deemed reliable but is not guaranteed and should be independently verified.

Discover More Great Communities
Select additional listings for more information
By providing your name and contact information and clicking the I'm Interested! button, you consent and agree to receive marketing communications from NewHomeSource and the builder(s) selected above, including emails, calls or text messages using an automatic telephone dialing system or an artificial or prerecorded voice. Your agreement is not a condition to purchasing any property, goods or services, and you may call us instead of submitting the information online. You also acknowledge and agree that you can revoke your authorization at any time. Your consent herein also applies to any future registration on national or state Do-No-Call lists. For mobile phones, standard message and data charges apply. Consult our Privacy Policy for additional information, including unsubscribe options. You also agree to our Privacy Policy, including TCPA Policy and Terms of Use.
Way to Go!
An agent will be in contact soon!
