12662 Creekside Drive
ActiveCedar Lake, IN 46303
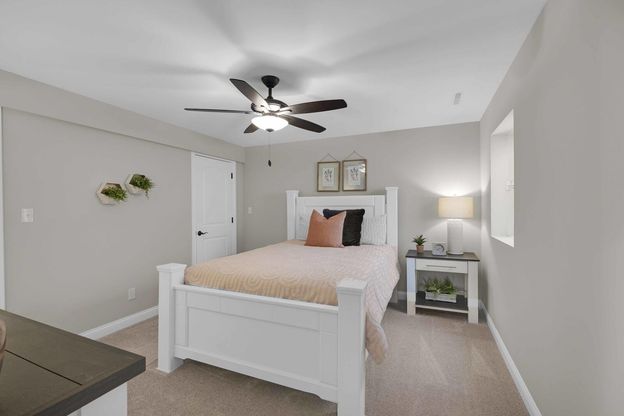
**PROPOSED CONSTRUCTION Fully Customizable Walkout Ranch!** Welcome to Lot 19 in Oak Brook, Cedar Lake, a premium walkout basement lot backing to mature trees with no backyard neighbors, offering privacy, peaceful views, and maintenance free living in a desirable ranch community. This is more than a new construction home, it is your opportunity to build a home designed specifically for you. Choose from the builder's thoughtfully designed ranch style exteriors and customize the interior to fit your lifestyle. Floor plan, room sizes, wall placement, kitchen layout, bathrooms, finishes, and more can be tailored to your vision. Whether you are looking for a larger primary suite, home office, expanded entertaining space, or a personalized layout, this builder will work with you to create a home that fits your needs. The featured design offers a grand foyer opening into an expansive open concept living area, a spacious primary suite with luxury bath and walk in closet, and thoughtfully designed living spaces filled with natural light. The walkout basement is framed and stubbed for a future bathroom, offering the opportunity to finish additional living space, bedrooms, a recreation room, or an in law suite. Standard features include 9 foot ceilings, quartz countertops, custom cabinetry, solid wood doors and trim, recessed lighting, hardwood flooring, Andersen windows and doors, LP SmartSide siding, quality mechanicals, and an attached two car garage, all built with the exceptional craftsmanship and attention to detail this custom builder is known for. Additional slab, basement, and walkout lots are available, allowing buyers to choose the homesite and foundation type that best fits their lifestyle. Photos shown are of previously completed homes built using this floor plan and are for illustrative purposes only. Final finishes, selections, floor plan, and interior layout are fully customizable.
1/20
12662 Creekside Drive
$510,900
- 3 bedrooms
- 2 baths
- 1727 sq ft
- MLS# : 841830
- Built in 2026
Nearby schools
- Crown Point Community Community School Corporation
- Hanover Community School Corporation
Actual schools may vary. We recommend verifying with the local school district, the school assignment and enrollment process.
Map & directions
Mortgage rates & offers
Contact
FPO
Langen Realty, Inc.
Copyright © 2026 Greater Northwest Indiana Association of REALTORS. All rights reserved. All information provided by the listing agent/broker is deemed reliable but is not guaranteed and should be independently verified.

Discover More Great Communities
Select additional listings for more information
By providing your name and contact information and clicking the I'm Interested! button, you consent and agree to receive marketing communications from NewHomeSource and the builder(s) selected above, including emails, calls or text messages using an automatic telephone dialing system or an artificial or prerecorded voice. Your agreement is not a condition to purchasing any property, goods or services, and you may call us instead of submitting the information online. You also acknowledge and agree that you can revoke your authorization at any time. Your consent herein also applies to any future registration on national or state Do-No-Call lists. For mobile phones, standard message and data charges apply. Consult our Privacy Policy for additional information, including unsubscribe options. You also agree to our Privacy Policy, including TCPA Policy and Terms of Use.
Way to Go!
An agent will be in contact soon!
