114 Bergen St
ActiveHackettstown, NJ 07840
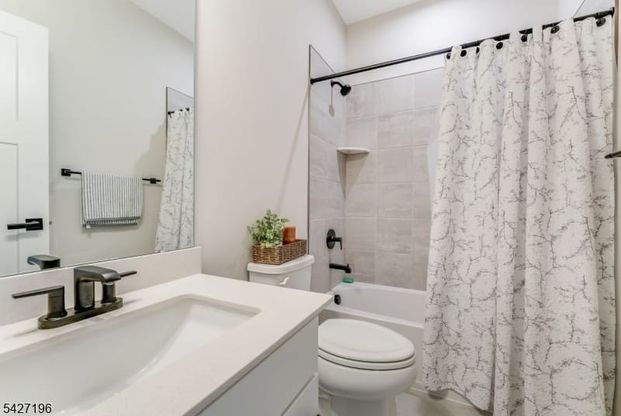
Welcome to 114 Bergen Street, a nearly new 'Mozart' model townhome just a short stroll from vibrant downtown Hackettstown. The entry level offers a versatile flex space ideal for a home office, gym, or playroom complete with a convenient half bath and direct access to the two-car garage. On the main level, you'll find a beautifully designed open-concept kitchen featuring an expansive island with seating, upgraded white cabinetry, quartz countertops, stainless steel appliances, and a stylish tile backsplash. The kitchen flows effortlessly into the dining area and a bright, airy living room perfect for both everyday living and entertaining. This level also includes luxury plank flooring, a powder room for guests, and access to a rear deck an inviting spot for morning coffee or relaxing at day's end. Upstairs, the spacious Primary Suite boasts a tray ceiling, a large walk-in closet, and a private ensuite bath with a dual quartz vanity and a tiled Roman shower with dual shower heads. Two additional generously sized bedrooms, a full bathroom, and a convenient laundry room complete the upper level.Enjoy all of this just steps from shopping, restaurants, breweries, coffee shops, and the train plus the added benefits of a 5-year tax abatement and a transferable HOW warranty.
1/40
114 Bergen St
$559,000
- 3 bedrooms
- 2 baths
- 1780 sq ft
- MLS# : 4024806
- Built in 2025
Nearby schools
- Hackettstown Public Schools
Actual schools may vary. We recommend verifying with the local school district, the school assignment and enrollment process.
Map & directions
Mortgage rates & offers
Contact
FPO
Berkshire Hathaway HomeServices Fox & Roach, Realtors
Copyright © 2026 Berkshire Hathaway HomeServices Fox & Roach, Realtors. All rights reserved. All information provided by the listing agent/broker is deemed reliable but is not guaranteed and should be independently verified.

Discover More Great Communities
Select additional listings for more information
By providing your name and contact information and clicking the I'm Interested! button, you consent and agree to receive marketing communications from NewHomeSource and the builder(s) selected above, including emails, calls or text messages using an automatic telephone dialing system or an artificial or prerecorded voice. Your agreement is not a condition to purchasing any property, goods or services, and you may call us instead of submitting the information online. You also acknowledge and agree that you can revoke your authorization at any time. Your consent herein also applies to any future registration on national or state Do-No-Call lists. For mobile phones, standard message and data charges apply. Consult our Privacy Policy for additional information, including unsubscribe options. You also agree to our Privacy Policy, including TCPA Policy and Terms of Use.
Way to Go!
An agent will be in contact soon!
