1000 Shelburne Way
ActiveNicholasville, KY 40356
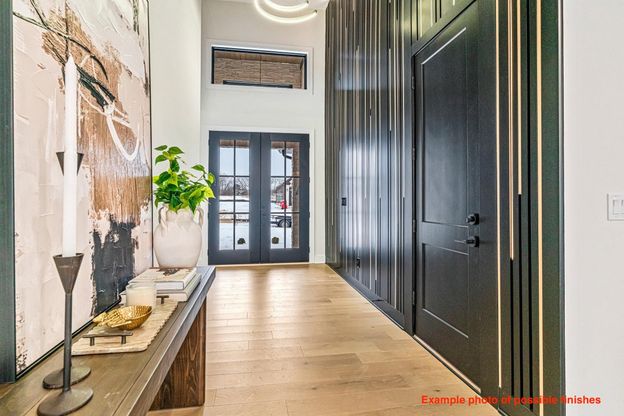
1 month till this home is complete! Luxury, craftsmanship, and thoughtful design come together in this stunning custom-built ranch offering 3 bedrooms, 2.5 bathrooms, and an exceptional layout designed for both everyday living and elegant entertaining. Every detail has been carefully considered, creating a home that is as functional as it is beautiful. Step inside to a welcoming foyer filled with natural light, where oversized glass entry doors with a transom window, create an impressive introduction to the home. The open-concept living area seamlessly connects the kitchen, dining, and great room, making it the true centerpiece of the home. The chef's kitchen features quartz countertops, soft-close cabinetry, a gas range, a custom vent hood, and a large center island perfect for gathering with family and friends. Expansive windows allow natural light to pour into the living room, highlighting the engineered hardwood flooring and drawing attention to the gas fireplace, complete with custom built-in shelving and elegant accent lighting. The secondary bedrooms are generously sized and include custom closet shelving, while the shared full bathroom is beautifully finished with tile flooring, a tiled tub surround, and convenient motion-sensing accent lighting. Designed for privacy the primary suite showcases oversized windows and decorative wood beam accents that adds warmth and character. The luxurious ensuite bath features a freestanding soaking tub, a spacious walk-in tiled shower with a rain-head fixture, tile flooring, a double vanity with integrated motion lighting, and a large walk-in closet. Located on its own side of the home, the private office provides the ideal space for working from home and is complemented by a stylish half bath featuring a floating vanity and designer accent lighting. A well-equipped utility room adds everyday convenience with custom cabinetry, generous countertop space, and a utility sink. Outside, the home's timeless curb appeal is highlighted by a striking combination of brick, stone, and wood accents. Architectural lighting beautifully showcases the exterior after sunset, while the three-car garage offers ample storage. A covered porch and patio backing to a tree line is finished with rich wood trim and integrated lighting, create the perfect outdoor space for relaxing or entertaining throughout the year. Built with exceptional attention to detail and quality craftsmanship throughout, this remarkable home offers the perfect balance of luxury, comfort, and modern design. Schedule your private showing today and discover what sets this custom builder apart.
1/14
1000 Shelburne Way
$549,000
- 3 bedrooms
- 2 baths
- 2204 sq ft
- MLS# : 26017048
- Built in 2026
Nearby schools
- Jessamine County Schools
Actual schools may vary. We recommend verifying with the local school district, the school assignment and enrollment process.
Map & directions
Mortgage rates & offers
Contact
FPO
United Real Estate
Copyright © 2026 ImagineMLS. All rights reserved. All information provided by the listing agent/broker is deemed reliable but is not guaranteed and should be independently verified.

Discover More Great Communities
Select additional listings for more information
By providing your name and contact information and clicking the I'm Interested! button, you consent and agree to receive marketing communications from NewHomeSource and the builder(s) selected above, including emails, calls or text messages using an automatic telephone dialing system or an artificial or prerecorded voice. Your agreement is not a condition to purchasing any property, goods or services, and you may call us instead of submitting the information online. You also acknowledge and agree that you can revoke your authorization at any time. Your consent herein also applies to any future registration on national or state Do-No-Call lists. For mobile phones, standard message and data charges apply. Consult our Privacy Policy for additional information, including unsubscribe options. You also agree to our Privacy Policy, including TCPA Policy and Terms of Use.
Way to Go!
An agent will be in contact soon!
