7841 OLD DOMINION Drive
ActiveMcLean, VA 22102
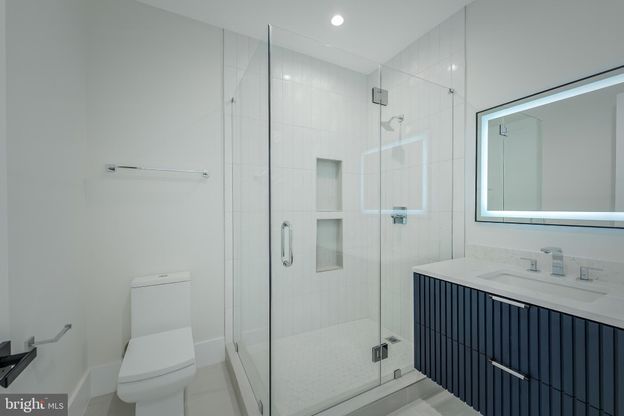
Welcome to 7841 Old Dominion Drive, the latest custom home project lovingly built by acclaimed local builders, EV Custom Homes. Gracefully perched above leafy Old Dominion drive, the home is bathed in sunshine. While contemporary with its clean lines and expansive windows, it is also warm and inviting with touches of golden wood tones and natural tile. With 11,400 SF of living space, there is room for independent comfort as well as joyful gathering. The open floor plan invites a comfortable flow for both easy family living and gracious entertaining. What truly distinguishes this home is the exquisite level of detail built into the home: Beautiful cabinetry designed in-house and made by local artisans creating a level of refinement and uniqueness. A showstopping glass and iron main staircase and iron back staircase, forged by local iron and glassworkers. Extensive and varied landscaping by a local landscape artist with crazy talent. Curated lighting (from high end vendors such as Eicholtz, Modern Forms, Visual Comfort, and Regina Andrews); wall coverings, unusual flooring and tile work, gorgeous hardware, a spectacular and unique front pivot door from Belgium, and more. It is a home for the buyer looking for something that is far from ordinary; that you can move into and love. The home offers six spacious and sunny bedrooms each with its unique ensuite bath. The primary suite is an oasis. Enjoy the lush view over the pool from the huge balcony and expansive window line, fireplace, wet bar, and the adjacent spa like bathroom for that Zen vibe (with Badeloft fixtures and Porcelanosa tile), and a massive bespoke his and hers closet. Don't forget to check out the gorgeous handmade pocket door. The main level, with its open floor plan, ensures a seamless flow. The kitchen is a dream of modern serenity and function. All cabinetry was custom made locally with the finest materials, Dekton countertops, and a fabulous Wolf and Subzero suite, including the amazing Wolf steam oven which will revolutionize the way you cook. The family room will be the heart of the house, anchored by a dramatic marble slab fireplace, beautiful bespoke built in cabinetry, and a literal wall of glass bringing the outside in. Tucked away is a beautiful built-in bar positioned to keep the flow going on party nights or movie night The first and second levels also feature modern, seam free, plaster molding designed specifically for this house. The two-story mudroom is stunning - imported terrazzo flooring, a statement iron and glass entry door, large pantry, more custom cabinetry, back powder room, and a spacious catering kitchen for those serious cooks. Downstairs is an entertainer's delight: a spacious second family room or entertainment lounge with a knockout bar, fireplace, gym, sauna, a huge steam room for the whole gang, bedroom with an ensuite bath, and an open stairway leading to the outdoor kitchen and pool area. Downstairs as well is a fully finished bonus room that can be used a huge storage space or transformed into flex space such as a media room, art or music room, or whatever the need may be. Living well inside a home like this would not be complete without living well outside. Got you covered: a spectacular pool area with honed marble decking, heated pool and spa with an automatic cover, waterfalls, and color changing LED lighting galore. Enjoy evenings outside under the louvered pergola with a built-in concrete firepit. And of course, no outdoor entertainment area would be complete without a full, covered outdoor kitchen and bar. Other features include garages for 4 cars, elevator, generator, built-in speaker system on all levels, CAT 6 wiring, Reynaers windows from Belgium, an extraordinary front door, security system, automatic gate, Legrande switches, double gas and electric water heaters, inground sprinkler system, extensive landscape lighting, and more. Wonderful McLean at its finest. Award winning public and private schools. MOVE IN READY.
1/20
7841 OLD DOMINION Drive
$7,250,000
- 6 bedrooms
- 7 baths
- 11437 sq ft
- MLS# : VAFX2310676
- Built in 2026
Nearby schools
- Fairfax County Public Schools
Actual schools may vary. We recommend verifying with the local school district, the school assignment and enrollment process.
Map & directions
Mortgage rates & offers
Contact
FPO
MCM Realty Company
Copyright © 2026 Bright MLS. All rights reserved. All information provided by the listing agent/broker is deemed reliable but is not guaranteed and should be independently verified.

Discover More Great Communities
Select additional listings for more information
By providing your name and contact information and clicking the I'm Interested! button, you consent and agree to receive marketing communications from NewHomeSource and the builder(s) selected above, including emails, calls or text messages using an automatic telephone dialing system or an artificial or prerecorded voice. Your agreement is not a condition to purchasing any property, goods or services, and you may call us instead of submitting the information online. You also acknowledge and agree that you can revoke your authorization at any time. Your consent herein also applies to any future registration on national or state Do-No-Call lists. For mobile phones, standard message and data charges apply. Consult our Privacy Policy for additional information, including unsubscribe options. You also agree to our Privacy Policy, including TCPA Policy and Terms of Use.
Way to Go!
An agent will be in contact soon!
