63 W FORGE ROAD
ActiveGlen Mills, PA 19342
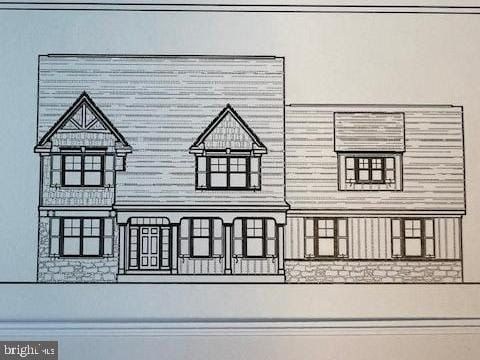
Welcome to the Essex model! This distinguished design by the award-winning firm McIntyre & Capron, presents an exceptional open floor plan that seamlessly combines elegance and livability encompassing 3868 sq feet of living space. This floor plan maximizes space with refined architectural detail and thoughtful design that is so important for today's busy lifestyle. Upon entry, a gracious foyer opens to a versatile living room or study, while the impressive family room, enhanced by a coffered ceiling and stunning fireplace, serves as the centerpiece of the home. The designer kitchen, equipped with premium appliances including refrigerator, washer and dryer and exquisite finishes, reflects the highest standards of quality and function. A finely crafted oak staircase ascends to the second level, complementing the home's sophisticated design.The primary suite provides a serene retreat, featuring a tray ceiling and a luxurious private bath, embodying comfort and refinement. Three additional spacious bedrooms, along with two additional full baths complete the second floor. In addition to the full finished walk-out basement with full bath, there is also a three-car attached garage. Evergreen privacy trees will be planted on both sides. Each element of this award-winning model has been carefully curated by the builder, DB New Homes, to create a residence of distinction. This home comes with a whole-house backup generator and an energy efficient tankless hot water heater.Conveniently located to downtown Media, Newtown Square and West Chester. The new Wawa train station is a short 5-minute drive.
1/1
63 W FORGE ROAD
$1,499,900
- 4 bedrooms
- 3 baths
- 3868 sq ft
- MLS# : PADE2099206
- Built in 2026
Nearby schools
- Garnet Valley School District
Actual schools may vary. We recommend verifying with the local school district, the school assignment and enrollment process.
Map & directions
Mortgage rates & offers
Contact
FPO
Berkshire Hathaway HomeServices Fox & Roach, Realtors
Copyright © 2026 Berkshire Hathaway HomeServices Fox & Roach, Realtors. All rights reserved. All information provided by the listing agent/broker is deemed reliable but is not guaranteed and should be independently verified.

Discover More Great Communities
Select additional listings for more information
By providing your name and contact information and clicking the I'm Interested! button, you consent and agree to receive marketing communications from NewHomeSource and the builder(s) selected above, including emails, calls or text messages using an automatic telephone dialing system or an artificial or prerecorded voice. Your agreement is not a condition to purchasing any property, goods or services, and you may call us instead of submitting the information online. You also acknowledge and agree that you can revoke your authorization at any time. Your consent herein also applies to any future registration on national or state Do-No-Call lists. For mobile phones, standard message and data charges apply. Consult our Privacy Policy for additional information, including unsubscribe options. You also agree to our Privacy Policy, including TCPA Policy and Terms of Use.
Way to Go!
An agent will be in contact soon!
