11124 Wharton Way
ActiveOsceola, IN 46561
UNDER CONSTRUCTION, framing nearing completion mid July 2026. Place a Down Payment to reserve this ranch home and select your preferred finishes from builder's local design center. This Modern Craftsman ranch with walkout basement and 3 car garage by Kline Custom Homes seamlessly blends rugged stone veneer, sleek board-and-batten siding, and warm cedar accents for undeniable curb appeal. The expansive single-story layout features a covered front porch, upgraded black Pella casement windows, and a 3 car fully insulated garage. Ideally located in the Penn School District just minutes from the area's finest shopping and dining, this home will offer a perfect balance of contemporary design and natural elegance. The main level of this spacious 1,996-square-foot home centers around an expansive great room with 10-foot ceilings, a linear electric fireplace flanked by built in cabinets, and an elegant tray ceiling featuring coffered beams. The open-concept design flows seamlessly into a gourmet kitchen equipped with double ovens, 36" 6 burner range top, and a large quartz island, flanked by a sunlit dinette that opens to a 12'x12' covered composite deck with stairs leading to a large patio. A private primary suite wing offers luxury with dual vanities, a tiled shower, and a large walk-in closet, while two additional bedrooms on the opposite side provide plenty of space for guests. Practicality meets style with a functional mudroom featuring custom coat bench, a dedicated laundry room with sink, and a 31'x23' fully insulated three-car garage. The list price is with an unfinished lower walkout level of this home...custom pricing is available for basement finishing to make this a 4 or 5 bedroom home! As this house is only framed mid July 2026, buyer can select most finishes to customize this home for late fall 2026 occupancy.
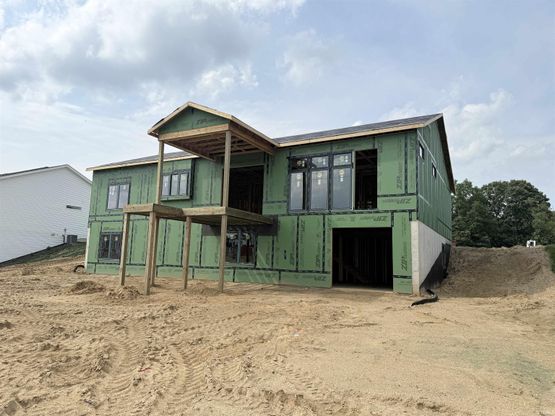
1/12
11124 Wharton Way
$599,000
- 3 bedrooms
- 2 baths
- 1996 sq ft
- MLS# : 202627439
- Built in 2026
Nearby schools
- Penn-harris-madison Community School Corporation
Actual schools may vary. We recommend verifying with the local school district, the school assignment and enrollment process.
Map & directions
Mortgage rates & offers
Contact
FPO
Artisan Realty Group
Copyright © 2026 Greater South Bend-Mishawaka Association of Realtors. All rights reserved. All information provided by the listing agent/broker is deemed reliable but is not guaranteed and should be independently verified.

Discover More Great Communities
Select additional listings for more information
By providing your name and contact information and clicking the I'm Interested! button, you consent and agree to receive marketing communications from NewHomeSource and the builder(s) selected above, including emails, calls or text messages using an automatic telephone dialing system or an artificial or prerecorded voice. Your agreement is not a condition to purchasing any property, goods or services, and you may call us instead of submitting the information online. You also acknowledge and agree that you can revoke your authorization at any time. Your consent herein also applies to any future registration on national or state Do-No-Call lists. For mobile phones, standard message and data charges apply. Consult our Privacy Policy for additional information, including unsubscribe options. You also agree to our Privacy Policy, including TCPA Policy and Terms of Use.
Way to Go!
An agent will be in contact soon!
