10204 Orwell Avenue
ActiveOsceola, IN 46561
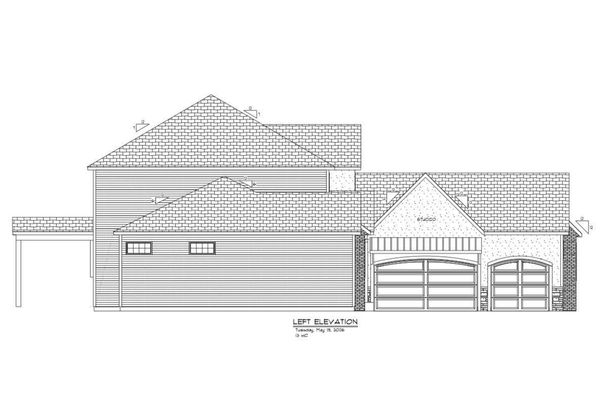
Nestled within the all new Hawthorne Crossings neighborhood in Granger, this exceptional two-story home underway by Kline Custom Homes offers 5,521 finished square feet of unparalleled modern luxury on an expansive 1.45-acre lot within a top-rated school district (Horizon-Discovery-Penn). With an estimated completion date of November 2026, this thoughtfully planned residence welcomes you with a highly functional layout featuring 5 bedrooms and 5.5 bathrooms built for premium comfort. The heart of the home is a dramatic two-story great room anchored by a stunning wall of windows that floods the space with natural light. The adjacent gourmet kitchen is an entertainer's dream, showcasing locally crafted custom cabinetry, gleaming quartz countertops, and an impressive premium appliance package. Step outside from the main living area onto a spacious composite deck, which serves as the perfect outdoor extension for entertaining and enjoying your spacious yard. For ultimate convenience, the main floor boasts a secluded primary suite acting as a spa-like sanctuary, while a separate main-level guest suite provides excellent privacy for visitors or multi-generational living. Upstairs, the intelligent layout continues with a private en-suite bedroom alongside two additional spacious bedrooms that share a smartly configured Jack and Jill bathroom. The spectacular living space expands even further into the fully finished walkout basement, where you will find a large family room complete with a dedicated bar area for entertaining, a private exercise room, and a versatile bonus room perfect for a home office or play area. This brand-new construction presents a rare opportunity to secure a sprawling, high-end estate in an unbeatable location just in time for the holidays.
1/9
10204 Orwell Avenue
$1,380,000
- 5 bedrooms
- 5 baths
- 5521 sq ft
- MLS# : 202627463
- Built in 2026
Nearby schools
- Penn-harris-madison Community School Corporation
Actual schools may vary. We recommend verifying with the local school district, the school assignment and enrollment process.
Map & directions
Mortgage rates & offers
Contact
FPO
Artisan Realty Group
Copyright © 2026 Greater South Bend-Mishawaka Association of Realtors. All rights reserved. All information provided by the listing agent/broker is deemed reliable but is not guaranteed and should be independently verified.

Discover More Great Communities
Select additional listings for more information
By providing your name and contact information and clicking the I'm Interested! button, you consent and agree to receive marketing communications from NewHomeSource and the builder(s) selected above, including emails, calls or text messages using an automatic telephone dialing system or an artificial or prerecorded voice. Your agreement is not a condition to purchasing any property, goods or services, and you may call us instead of submitting the information online. You also acknowledge and agree that you can revoke your authorization at any time. Your consent herein also applies to any future registration on national or state Do-No-Call lists. For mobile phones, standard message and data charges apply. Consult our Privacy Policy for additional information, including unsubscribe options. You also agree to our Privacy Policy, including TCPA Policy and Terms of Use.
Way to Go!
An agent will be in contact soon!
