4041 Tredon Road
ActiveMechanicsville, VA 23111
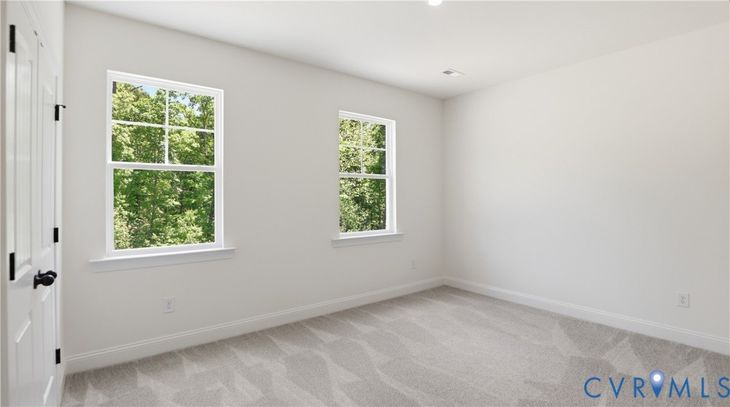
This home is MOVE-IN READY! The Waverly is a two-story floor plan offering 5 bedrooms, 4.5 bathrooms, and a side-load garage. The main level features an open-concept design with a spacious formal dining room just off the foyer, along with a well-appointed kitchen complete with granite countertops, a center island, a walk-in pantry, stainless steel appliances, and LED recessed lighting that flows seamlessly into the adjoining dining area and family room. A private home office with glass French doors provides an ideal space for remote work. The first-floor guest suite includes a private ensuite bathroom with a 5-foot shower. A convenient powder room and a covered rear porch stretching across nearly the entire back of the home complete the main level. Upstairs, the primary suite features two walk-in closets and a luxurious ensuite bath with a soaking tub, walk-in shower, double vanity, and linen closet. Bedrooms 2 and 3 each include double-door closets and share a Jack and Jill bathroom. Bedroom 4 offers a walk-in closet along with its own private ensuite bathroom. The second floor is completed by a laundry room and a generously sized loft. Rock Creek is one of Mechanicsville's hidden gems! This new community combines peaceful country living on expansive 5- to 10-acre homesites with convenient access to the Atlee corridor and high-speed internet.
1/20
4041 Tredon Road
$798,990
- 5 bedrooms
- 4 baths
- 3756 sq ft
- MLS# : 2618749
- Built in 2026
Nearby schools
- Hanover County Public Schools
Actual schools may vary. We recommend verifying with the local school district, the school assignment and enrollment process.
Map & directions
Mortgage rates & offers
Contact
FPO
Richmond Equity Ventures, LLC
Copyright © 2026 Central Virginia Regional Multiple Listing Service. All rights reserved. All information provided by the listing agent/broker is deemed reliable but is not guaranteed and should be independently verified.

Discover More Great Communities
Select additional listings for more information
By providing your name and contact information and clicking the I'm Interested! button, you consent and agree to receive marketing communications from NewHomeSource and the builder(s) selected above, including emails, calls or text messages using an automatic telephone dialing system or an artificial or prerecorded voice. Your agreement is not a condition to purchasing any property, goods or services, and you may call us instead of submitting the information online. You also acknowledge and agree that you can revoke your authorization at any time. Your consent herein also applies to any future registration on national or state Do-No-Call lists. For mobile phones, standard message and data charges apply. Consult our Privacy Policy for additional information, including unsubscribe options. You also agree to our Privacy Policy, including TCPA Policy and Terms of Use.
Way to Go!
An agent will be in contact soon!
