4017 Kaolin Street
ActiveCharleston, SC 29407
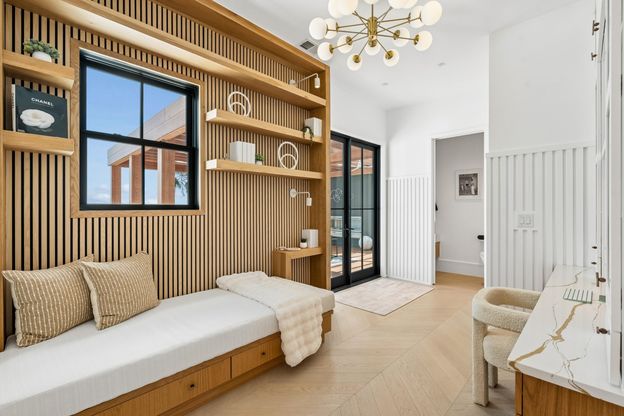
Modern coastal luxury awaits at 4017 Kaolin Street, a custom-built masterpiece designed by local designer Betsy Glass. Three years in the making, the home offers stunning marsh and water views of the Ashley River, complete with a private tidal dock, boat lift, and saltwater pool and hot tub. Offered fully furnished, it's truly one of a kind from the moment you walk in. The home was crafted around three guiding principles: unique modern coastal design, maintenance-free living, and biophilic design that brings the natural world indoors. Betsy paired the highest level of finishes and materials with a design sensibility that blends coastal lifestyle with modern sophistication. To achieve a maintenance-free exterior, the home makes extensive use of Knotwood, a wood-grain aluminum that delivers the warmth of wood with none of the upkeep, throughout the screening, pergolas, railings, and trellises. Multiple porches, patios, and covered spaces invite indoor-outdoor living at every turn. Enter through a black Marquina marble tile inlay bordered in wood, which gives way to chevron hardwood floors flowing through the open living room and kitchen. The kitchen features contrasting white and black Silestone quartz countertops with a waterfall edge over a multilevel island made for dining and entertaining. Linear-style cabinet faces are finished in quartz slabs and lined in white oak. A six-burner Bertazzoni gas range is flanked by open shelving, while the dishwasher and stove hood are Thermador. The side-by-side 30-inch fridge and freezer columns offer smart, hands-free technology, and the kitchen is finished with custom designer lighting, touchless faucets, a custom hood, an oversized sink, double trash pull-outs, and toe-kick lighting throughout. A 12-foot pass-through window, designed and manufactured by Euro-Wall, overlooks outdoor bar seating and connects the kitchen to the pool and outdoor kitchen, letting marsh breezes in whether you're hosting or unwinding after a long day. The living room is anchored by a gas fireplace, custom designer lighting, and custom painted wood wall treatments, with built-in seating and storage flanking the fireplace on either side. The staircase serves as a true statement piece, drawing together the design language of the kitchen and living room. The outdoor patio is an entertainer's dream, outfitted with an ice machine, a separate sink, a beverage center, and a trash pull-out. The kitchen and dining area include a refrigerator, marine-grade Blaze appliances, polished porcelain slab countertops, an ice maker, and a grill beneath a custom stucco hood, all flowing seamlessly from the screened-in porch to the firepit area to the pool. The screened-in porch features a vaulted ceiling, exposed beams, and no-see-um-level screening durable enough to withstand small pets. Just beyond it, a turfed area with a custom firepit is the perfect spot to take in the stars. The custom saltwater pool overlooks the water and dock and was designed to feel like a five-star resort. Black marble glass mosaic coping lends a serene ambiance, and the pool is heated, lit, and self-cleaning. The butler's pantry extends the kitchen's luxury with nature slat walls, backless cabinets, waterfall quartz countertops, and a commercial-grade True refrigerator, dishwasher, microwave drawer, and touchless faucet sink. Around the corner, the first-floor laundry room offers a stackable, king-capacity front-load washer and dryer, a pull-out hamper, a hanging pole, a double trash pull-out, and a touchless faucet sink, finished with Et Noir Silestone counters and a vertical tongue-and-groove backsplash. A custom dog water station, complete with wall-mounted swing-arm faucets, leash hooks, and nature slat wall panels, rounds out this thoughtfully designed wing. The primary suite is a true sanctuary, sophisticated yet genuinely cozy. Custom wooden slat walls and a live moss panel bring quiet, natural texture to the room, while a gas fireplace anchors
1/20
4017 Kaolin Street
$5,250,000
- 4 bedrooms
- 4 baths
- 3565 sq ft
- MLS# : 26019988
- Built in 2026
Nearby schools
- Charleston 01 School District
Actual schools may vary. We recommend verifying with the local school district, the school assignment and enrollment process.
Map & directions
Mortgage rates & offers
Contact
FPO
William Means Real Estate
Copyright © 2026 CHS Regional MLS. All rights reserved. All information provided by the listing agent/broker is deemed reliable but is not guaranteed and should be independently verified.

Discover More Great Communities
Select additional listings for more information
By providing your name and contact information and clicking the I'm Interested! button, you consent and agree to receive marketing communications from NewHomeSource and the builder(s) selected above, including emails, calls or text messages using an automatic telephone dialing system or an artificial or prerecorded voice. Your agreement is not a condition to purchasing any property, goods or services, and you may call us instead of submitting the information online. You also acknowledge and agree that you can revoke your authorization at any time. Your consent herein also applies to any future registration on national or state Do-No-Call lists. For mobile phones, standard message and data charges apply. Consult our Privacy Policy for additional information, including unsubscribe options. You also agree to our Privacy Policy, including TCPA Policy and Terms of Use.
Way to Go!
An agent will be in contact soon!
