3256 Jessamine Street
ActiveDurham, NC 27703
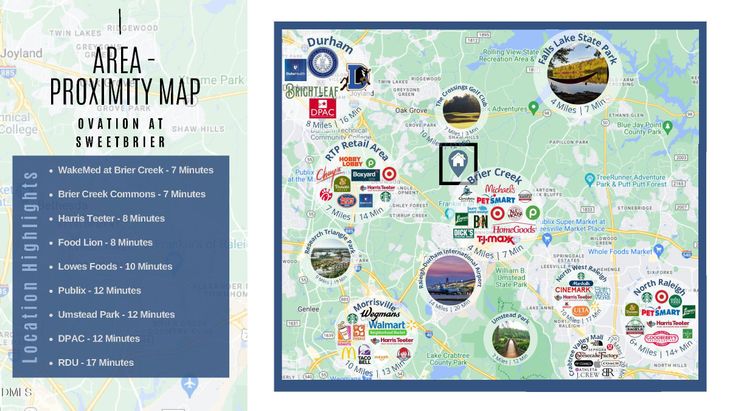
HUNTER PRE-SALE OPPORTUNITY! Build this home to suit your lifestyle and budget. Choose single-story with 3 bedrooms and two full baths on the main level, or add an optional second floor for additional bedrooms, bathroom, bonus room or loft. All second floors include unfinished walk-in attic storage. Choose from Elevation B or upgrade to Elevation E for a stunning stone exterior. Optional upgrades include Enlarged/Screened Rear Covered Porch, Fireplace, Gourmet Kitchen & Appliances, 7ft Dual Shower, Laundry Room Sink wDeluxe Built-In Cabinets, Bench & Cubbies, Vaulted Ceiling, & Much More! Customize your kitchen cabinets, countertops and cooking style with an electric or gas slide-in range -OR- the Gourmet Kitchen with Cooktop, Vented Stainless Steel Hood and Wall Ovens. The spacious family room flows seamlessly into the open kitchen and dining area. A generous walk-in pantry offers plenty of storage, and the upgraded Alternate Island provides additional cabinet storage. Enlarge and/or Screen the Rear Covered Porch and extend your living space outdoors--an inviting spot for morning coffee, or quiet evenings under the outdoor ceiling fan. The primary suite is located in the rear corner of the home for ultimate privacy. En-suite bath includes a 5ft Tile Walk-in Shower with Bench Seat, Raised Vanity with Dual Sinks, two Linen Closets, separate Water Closet with Comfort-Height Enlongated Toilet, and Ceramic Tile floors. Add a second floor for additional bedrooms, bathrooms, bonus room or loft. All second floors include unfinished walk-in attic storage to ensure everything has its place. Choose from a carpeted staircase, or eliminate all carpet with Wood Stair Treads, and LVP throughout. FOR A LIMITED TIME, you have the opportunity to visit the Design Center and choose all selections for this home, including electrical. All homes at Ovation at Sweetbrier have high-quality, low-maintenance fiber cement siding and lawn maintenance included so you can enjoy everything Ovation has to offer. Gather with neighbors in the clubhouse, workout at the indoor fitness center or outdoor fitness pod, swim in the zero-entry pool with lap lanes, soak those sore muscles in the year-round whirlpool/hot tub, challenge your neighbor to a friendly game of pickleball or tennis, take your furry friends to visit their pals at the dog park, enjoy the community gardens and miles of paved walking trails and side-walk lined streets without leaving the neighborhood. Treat yourself to a high-qualify, low-maintenance home in a PRIME LOCATION, minutes to Brier Creek, RDU Airport and world-class medical care. Ovation at Sweetbrier isn't a neighborhood, it's a lifestyle built for everything you've earned!
1/20
3256 Jessamine Street
$477,500
- 3 bedrooms
- 2 baths
- 1989 sq ft
- MLS# : 10179705
- Built in 2026
Nearby schools
- Durham Public Schools
Actual schools may vary. We recommend verifying with the local school district, the school assignment and enrollment process.
Map & directions
Mortgage rates & offers
Contact
FPO
Mungo Homes of North Carolina, Inc.
Copyright © 2026 Doorify MLS. All rights reserved. All information provided by the listing agent/broker is deemed reliable but is not guaranteed and should be independently verified.

Discover More Great Communities
Select additional listings for more information
By providing your name and contact information and clicking the I'm Interested! button, you consent and agree to receive marketing communications from NewHomeSource and the builder(s) selected above, including emails, calls or text messages using an automatic telephone dialing system or an artificial or prerecorded voice. Your agreement is not a condition to purchasing any property, goods or services, and you may call us instead of submitting the information online. You also acknowledge and agree that you can revoke your authorization at any time. Your consent herein also applies to any future registration on national or state Do-No-Call lists. For mobile phones, standard message and data charges apply. Consult our Privacy Policy for additional information, including unsubscribe options. You also agree to our Privacy Policy, including TCPA Policy and Terms of Use.
Way to Go!
An agent will be in contact soon!
