1904 Shellbark Street
ActiveRaymore, MO 64083
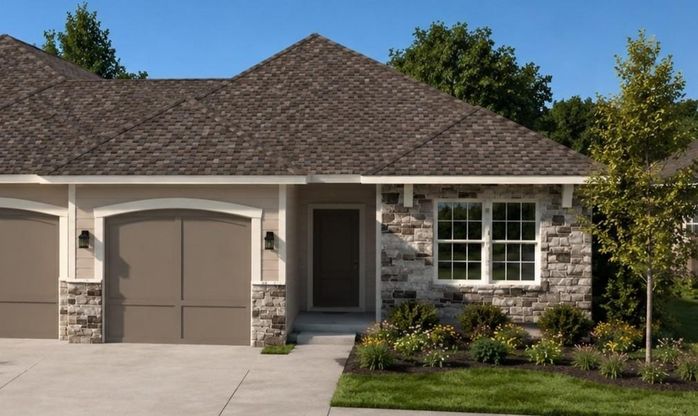
>> MOVE-IN AROUND OCTOBER 8th! THIS HOME QUALIFIES FOR $20K YOUR WAY OR A 4.99% FHA 30 YEAR FIXED RATE - Details Apply!* HOME, SIMPLIFIED! Introducing the Paxton, a brilliant new floor plan by Ashlar Homes, created exclusively for Timber Ridge. This beautifully designed luxury single-level twin villa combines modern style, everyday comfort, and the ease of low-maintenance living. *This home just got sheetrock and planned completion is earlier October. Offering 2 bedrooms, 2 bathrooms, a spacious 1-car garage, and an open-concept design, the Paxton features a generous living area that flows seamlessly into the kitchen, creating the perfect space for both entertaining and daily life. Lawn maintenance is included, giving you more time to spend with family, enjoy hobbies, travel, or simply relax and enjoy your home. Every Paxton at Timber Ridge is built with Ashlar Homes' commitment to quality and value, featuring James Hardie(R) ColorPlus(R) siding, advanced double-wall construction, a 96% AFUE high-efficiency furnace, 14 SEER air conditioning, a sprinkler system, a living room ceiling fan, and many other thoughtfully included features. This home highlights Ashlar's stunning Artisan Interior Palette paired with the upgraded Essential Package, showcasing neutral taupe cabinetry, timeless wood-grain luxury vinyl plank flooring, a designer tile backsplash, elegant quartz countertops, an enhanced appliance package, brushed nickel hardware and lighting, and a luxurious primary suite complete with tiled shower walls and flooring. Built by Ashlar Homes, a local third-generation Kansas City builder, the Paxton reflects a legacy of exceptional craftsmanship, meticulous attention to detail, an outstanding customer experience, and the peace of mind that comes with a comprehensive warranty. Discover why the Paxton at Timber Ridge offers the ideal blend of designer finishes, low-maintenance living, and exceptional value. *Ask For Details
1/2
1904 Shellbark Street
$308,286
- 2 bedrooms
- 2 baths
- 1211 sq ft
- MLS# : 2632063
- Built in 2026
Nearby schools
- Raymore-peculiar R-ii School District
Actual schools may vary. We recommend verifying with the local school district, the school assignment and enrollment process.
Map & directions
Mortgage rates & offers
Contact
FPO
ReeceNichols Real Estate
Copyright © 2026 Heartland Multiple Listing Service. All rights reserved. All information provided by the listing agent/broker is deemed reliable but is not guaranteed and should be independently verified.

Discover More Great Communities
Select additional listings for more information
By providing your name and contact information and clicking the I'm Interested! button, you consent and agree to receive marketing communications from NewHomeSource and the builder(s) selected above, including emails, calls or text messages using an automatic telephone dialing system or an artificial or prerecorded voice. Your agreement is not a condition to purchasing any property, goods or services, and you may call us instead of submitting the information online. You also acknowledge and agree that you can revoke your authorization at any time. Your consent herein also applies to any future registration on national or state Do-No-Call lists. For mobile phones, standard message and data charges apply. Consult our Privacy Policy for additional information, including unsubscribe options. You also agree to our Privacy Policy, including TCPA Policy and Terms of Use.
Way to Go!
An agent will be in contact soon!
