1304 Kimberly Drive
ActiveRaleigh, NC 27609
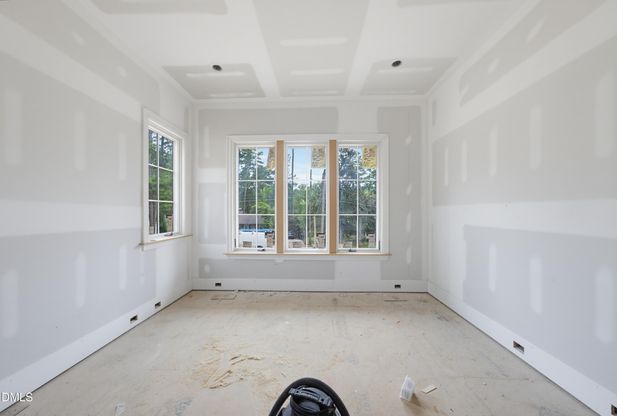
Custom-built by Boyd Builders, this luxury residence is situated on a private homesite in the prestigious North Hills Estates. Offering 4,119 square feet of meticulously designed living space. Wide plank hardwoods span the main level, leading into a gourmet kitchen featuring stained ceiling-height cabinetry with a complimentary stained island with quartz top, a suite of professional appliances, and a massive hidden scullery with additional cabinetry and tons of prep space. The open family room is anchored by a direct vent fireplace, custom flanking built-ins, and stacked sliding glass doors opening to the covered flagstone porch overlooking the backyard-perfect for year-round entertaining. The luxurious upstairs primary suite showcases rich hardwoods and a spa-inspired bath complete with a tile surround shower with frameless glass, a freestanding soaking tub, and walk-in closet with customized built-ins. A private study on the main level offers a quiet workspace or additional guest room. Upstairs, you'll find three additional en-suites and a spacious bonus/game room. Thoughtfully designed, high-end finishes and set on a premium homesite, this home delivers elevated living at its finest.
1/58
1304 Kimberly Drive
$1,825,000
- 5 bedrooms
- 4 baths
- 4119 sq ft
- MLS# : 10180838
- Built in 2026
Nearby schools
- Wake County Schools
Actual schools may vary. We recommend verifying with the local school district, the school assignment and enrollment process.
Map & directions
Mortgage rates & offers
Contact
FPO
Coldwell Banker Howard Perry and Walston
Copyright © 2026 Doorify MLS. All rights reserved. All information provided by the listing agent/broker is deemed reliable but is not guaranteed and should be independently verified.

Discover More Great Communities
Select additional listings for more information
By providing your name and contact information and clicking the I'm Interested! button, you consent and agree to receive marketing communications from NewHomeSource and the builder(s) selected above, including emails, calls or text messages using an automatic telephone dialing system or an artificial or prerecorded voice. Your agreement is not a condition to purchasing any property, goods or services, and you may call us instead of submitting the information online. You also acknowledge and agree that you can revoke your authorization at any time. Your consent herein also applies to any future registration on national or state Do-No-Call lists. For mobile phones, standard message and data charges apply. Consult our Privacy Policy for additional information, including unsubscribe options. You also agree to our Privacy Policy, including TCPA Policy and Terms of Use.
Way to Go!
An agent will be in contact soon!
