9053 NW Kearney St
ActivePortland, OR 97229
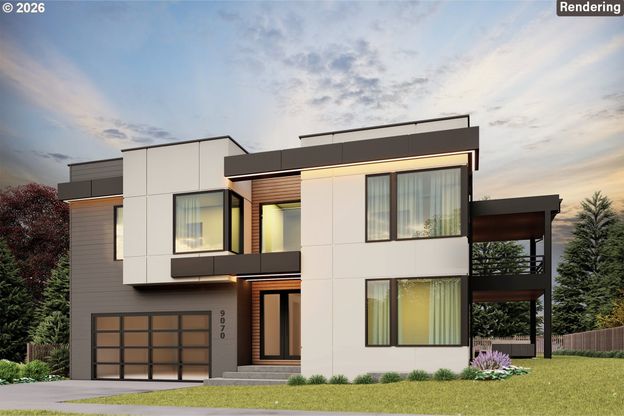
The next chapter of Portland luxury is taking shape in Cedar Mill, pairing bold contemporary design with a location that keeps NW Portland, Beaverton, Forest Park, and the Sunset Corridor within easy reach. Nearly 3,000 sqft of living space is planned for buyers who want new construction with presence, comfort, and a layout that lives as well as it shows. The main level makes an immediate impression with tall ceilings, a front office, and a spacious great room anchored by a 48 inch gas fireplace. The kitchen is built for real use, not just show, with a spacious island and eat bar, walk in pantry, premium Thermador appliance package, and clean modern design carried throughout the main living space. The great room opens to a covered patio with a gas connection for outdoor cooking, creating an easy extension for dinner outside, weekend coffee, or relaxed evenings at home. Upstairs, the primary ensuite is crafted as a true private retreat, beginning with covered deck access overlooking the backyard and continuing into a spa inspired bath centered around a soaking tub warmed by the ambient glow of a double sided fireplace. A walk in shower, thoughtful circulation, and spacious walk in closet beyond the bath give the suite a calm, elevated feel. Three additional bedrooms and a full laundry room with built in cabinetry complete the upper level. Milgard windows, designer lighting, sleek fixtures, a high efficiency gas furnace, heat pump, tankless water heater, full glass garage door, and curated landscaping support a home that feels refined in both form and function. The attached two car garage adds protected parking, practical storage, and seamless daily arrival. Minutes from Cedar Mill Library, Market of Choice, Timberland Town Center, Forest Park trails, and the NW Portland to Beaverton corridor, this home brings modern luxury, daily convenience, and a distinctly Northwest lifestyle together in one compelling package.
1/5
9053 NW Kearney St
$1,299,900
- 5 bedrooms
- 2 baths
- 2932 sq ft
- MLS# : 759387903
- Built in 2026
Nearby schools
- Hillsboro School District 1j
- Beaverton School District 48j
- Portland Public Schools
Actual schools may vary. We recommend verifying with the local school district, the school assignment and enrollment process.
Map & directions
Mortgage rates & offers
Contact
FPO
Keller Williams Realty Portland Premiere
Copyright © 2026 Regional Multiple Listing Services. All rights reserved. All information provided by the listing agent/broker is deemed reliable but is not guaranteed and should be independently verified.

Discover More Great Communities
Select additional listings for more information
By providing your name and contact information and clicking the I'm Interested! button, you consent and agree to receive marketing communications from NewHomeSource and the builder(s) selected above, including emails, calls or text messages using an automatic telephone dialing system or an artificial or prerecorded voice. Your agreement is not a condition to purchasing any property, goods or services, and you may call us instead of submitting the information online. You also acknowledge and agree that you can revoke your authorization at any time. Your consent herein also applies to any future registration on national or state Do-No-Call lists. For mobile phones, standard message and data charges apply. Consult our Privacy Policy for additional information, including unsubscribe options. You also agree to our Privacy Policy, including TCPA Policy and Terms of Use.
Way to Go!
An agent will be in contact soon!
