731 Glendon Street
ActiveGreer, SC 29651
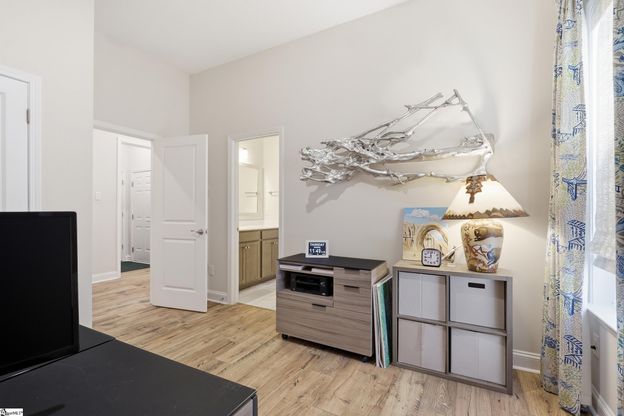
Step into effortless, single-story luxury with this pristine, like-new Toll Brothers home nestled in the highly desirable O'Neal Village community. Designed with meticulous attention to detail and high-end living in mind, the home opens to reveal rich luxury vinyl plank flooring and high-end window shades that extend across the entire open-concept floor plan. At the heart of the home sits a true chef's kitchen, fully equipped with top-tier Jenn Air gas appliances, a built-in oven and microwave, and a dedicated wine/beverage chiller. A massive center island featuring a classic farmhouse sink anchors the space, while an abundance of custom cabinetry and counter space ensures prep work is a breeze. Tucked just off the kitchen is a walk-in pantry showcasing custom built-in cabinetry and a dedicated coffee bar for your morning routine. The culinary space transitions smoothly into a spacious living room centered on a gas fireplace with a striking quartz border, which then opens into a sun-drenched sunroom overlooking the peaceful rear green space. The interior layout continues to impress with a private primary suite designed as an everyday retreat. The bedroom offers a peaceful view, high-end window treatments, and generous proportions, opening to an expansive walk-in closet complete with custom built-in shelving. In the primary en-suite bathroom, enjoy a spa-like atmosphere featuring a double vanity and a glass-enclosed, subway-tiled walk-in shower. Two additional generously sized guest bedrooms with large closets provide flexible space for family, visitors, or a home office, while a dedicated walk-in laundry room outfitted with custom cabinetry keeps household organization simple and seamless. Beyond the interior, the current owners have made significant investments to create a high-end, low-maintenance outdoor sanctuary. A large covered front porch and expansive back patio have both been professionally finished with a sleek, durable epoxy coating. The beautifully landscaped backyard features a custom retaining wall with steps that lead directly down into the private, protected green space directly behind the property, creating an extended backyard feel with unmatched rear privacy. Living in O'Neal Village elevates everyday life even further, offering resort-style amenities that include a community pool, fitness center, dog park, playground, athletic fields, and green spaces, alongside the incredible convenience of an on-site restaurant, ice cream shop, and coffee shop right in the neighborhood. Offering an incredible combination of Toll Brothers craftsmanship, custom upgrades, and single-level convenience, this property is truly move-in ready.
1/20
731 Glendon Street
$450,000
- 3 bedrooms
- 2 baths
- 2066 sq ft
- MLS# : 1598352
- Built in 2025
Nearby schools
- Greenville 01 School District
- Spartanburg 05 School District
Actual schools may vary. We recommend verifying with the local school district, the school assignment and enrollment process.
Map & directions
Mortgage rates & offers
Contact
FPO
RE/MAX Moves
Copyright © 2026 Greater Greenville Association of Realtors. All rights reserved. All information provided by the listing agent/broker is deemed reliable but is not guaranteed and should be independently verified.

Discover More Great Communities
Select additional listings for more information
By providing your name and contact information and clicking the I'm Interested! button, you consent and agree to receive marketing communications from NewHomeSource and the builder(s) selected above, including emails, calls or text messages using an automatic telephone dialing system or an artificial or prerecorded voice. Your agreement is not a condition to purchasing any property, goods or services, and you may call us instead of submitting the information online. You also acknowledge and agree that you can revoke your authorization at any time. Your consent herein also applies to any future registration on national or state Do-No-Call lists. For mobile phones, standard message and data charges apply. Consult our Privacy Policy for additional information, including unsubscribe options. You also agree to our Privacy Policy, including TCPA Policy and Terms of Use.
Way to Go!
An agent will be in contact soon!
