146 Bilbrey Rd.
ActiveLivingston, TN 38570
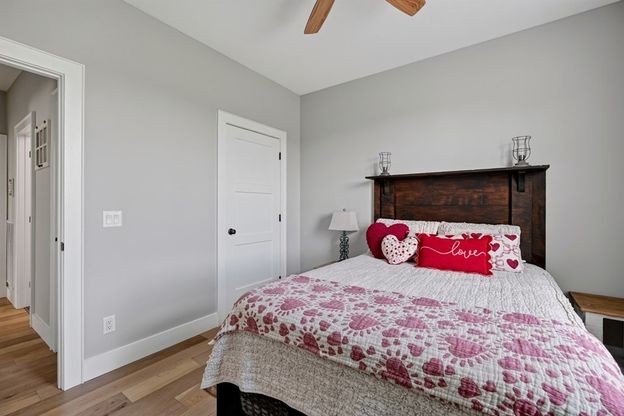
Welcome to this exceptional 2025 built home offering 3 bedrooms, 2.5 bathrooms, and luxurious finishes throughout. Designed with an open-concept floor plan, this home features 10-foot ceilings in the living room, kitchen, and dining area with beautiful boxed tray ceilings, while the bedrooms, bathrooms, hallways, and utility room offer 9-foot ceilings for a spacious feel. Hardwood floors flow throughout the home, complemented by granite countertops, high-end finishes, and thoughtful details around every corner. The chef-inspired kitchen showcases a farmhouse sink, tile backsplash, and an oversized walk-in pantry with built-in shelving, cabinetry, and granite countertops that could also serve as a home office or additional prep space. The primary suite offers a private retreat with a custom walk-in closet featuring a FAR infrared sauna and a spa-like bathroom complete with a freestanding tub and glass shower door. Additional features include custom blinds, a laundry room with a utility sink, exterior lighting, elegant 8-foot double wood front doors, and 8-foot double glass rear doors that fill the home with natural light. The exterior boasts timeless craftsmanship with board and batten siding, cedar shake accents, brick, a tongue-and-groove porch, and oversized cedar beams that create a stunning first impression. Every detail of this home has been thoughtfully designed to offer the perfect combination of luxury, comfort, and functionality.
1/20
146 Bilbrey Rd.
$429,900
- 3 bedrooms
- 2 baths
- 1628 sq ft
- MLS# : 245983
- Built in 2025
Nearby schools
- Overton County
Actual schools may vary. We recommend verifying with the local school district, the school assignment and enrollment process.
Map & directions
Mortgage rates & offers
Contact
FPO
Prime Realty and Auction LLC
Copyright © 2026 Upper Cumberland Association of Realtors. All rights reserved. All information provided by the listing agent/broker is deemed reliable but is not guaranteed and should be independently verified.

Discover More Great Communities
Select additional listings for more information
By providing your name and contact information and clicking the I'm Interested! button, you consent and agree to receive marketing communications from NewHomeSource and the builder(s) selected above, including emails, calls or text messages using an automatic telephone dialing system or an artificial or prerecorded voice. Your agreement is not a condition to purchasing any property, goods or services, and you may call us instead of submitting the information online. You also acknowledge and agree that you can revoke your authorization at any time. Your consent herein also applies to any future registration on national or state Do-No-Call lists. For mobile phones, standard message and data charges apply. Consult our Privacy Policy for additional information, including unsubscribe options. You also agree to our Privacy Policy, including TCPA Policy and Terms of Use.
Way to Go!
An agent will be in contact soon!
