2766 Oakhurst Drive
ActiveRock Hill, SC 29732
Brand-new construction on 0.82 acres featuring 4 bedrooms, a spacious bonus room, 3 full bathrooms, 1 half bathroom, over 2,513 square feet, and a 2-car garage! This beautifully designed home offers two primary suites, including a convenient main-level primary bedroom with a private bathroom. The open floor plan provides bright, flexible living spaces ideal for everyday living and entertaining. Hardwood flooring flows throughout the home, while the modern kitchen features quartz countertops, stainless-steel appliances, a large pantry, and generous workspace. Step outside onto the grilling deck and enjoy the privacy and natural beauty of the expansive backyard, wooded area, and peaceful creek at the rear of the property. Built with exceptional care, quality materials, and close attention to detail, this home features a professionally reinforced foundation with installed pilings for additional support and long-term stability. The home also includes an insulated exterior facade, providing an additional layer of protection and comfort, as well as a large under-home storage area. Enjoy the benefits of completely new construction in an established, peaceful neighborhood with mature trees and spacious properties. The experienced builder is available to explain the construction process, materials, and technology used throughout the home. Conveniently located just minutes from area schools, shopping, dining, medical facilities, and Downtown Rock Hill, with easy access to major roadways and I-77. Outdoor recreation is also nearby, including Ebenezer Park Beach at Lake Wylie and Allison Creek Park. The builder is offering up to approximately $20,000 toward an interest-rate buydown and/or buyer closing costs with an acceptable offer. Contribution and financing options are subject to the buyer's qualifications, selected loan program, lender approval, and market conditions. Contact the listing agent for additional details.
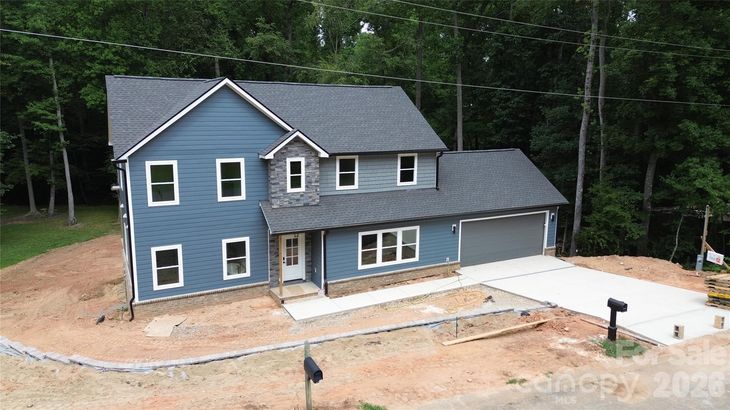
1/47
2766 Oakhurst Drive
$669,900
- 4 bedrooms
- 3 baths
- 2513 sq ft
- MLS# : 4403224
- Built in 2026
Nearby schools
- York 03 School District
Actual schools may vary. We recommend verifying with the local school district, the school assignment and enrollment process.
Map & directions
Mortgage rates & offers
Contact
FPO
NorthGroup Real Estate LLC
Copyright © 2026 Canopy MLS. All rights reserved. All information provided by the listing agent/broker is deemed reliable but is not guaranteed and should be independently verified.

Discover More Great Communities
Select additional listings for more information
By providing your name and contact information and clicking the I'm Interested! button, you consent and agree to receive marketing communications from NewHomeSource and the builder(s) selected above, including emails, calls or text messages using an automatic telephone dialing system or an artificial or prerecorded voice. Your agreement is not a condition to purchasing any property, goods or services, and you may call us instead of submitting the information online. You also acknowledge and agree that you can revoke your authorization at any time. Your consent herein also applies to any future registration on national or state Do-No-Call lists. For mobile phones, standard message and data charges apply. Consult our Privacy Policy for additional information, including unsubscribe options. You also agree to our Privacy Policy, including TCPA Policy and Terms of Use.
Way to Go!
An agent will be in contact soon!
