110 Wedge Way
ActiveTravelers Rest, SC 29690
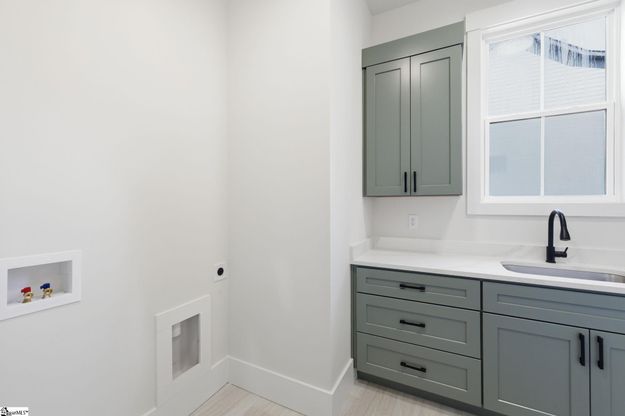
110 Wedge Way - Travelers Rest, SC Call Denise Grout for more information. A stunning blend of elegance and modern comfort awaits at 110 Wedge Way. A thoughtfully designed 4-bedroom, 3.5-bath home offering more than 3300 square feet of finished living space in the prestigious Cherokee Valley community. Nestled on a quiet street surrounded by mountain scenery, the home's natural stonework, pewter-green exterior, and cedar columns create a calm, earthy aesthetic that harmonizes with the landscape. A welcoming front porch with tongue & groove ceiling sets the tone for the warm, elevated style found throughout. Inside, wide plank, mid-tone hardwood floors flow across the main level enhancing the home's open, airy feel. Two spacious guest bedrooms feature large windows that fill each room with natural light. The open floor plan is ideal for entertaining, connecting the dining room, great room, and gourmet kitchen seamlessly. The dining room's tray ceiling adds architectural interest, while the great room impresses with double sliding glass doors, a stone fireplace, and a cathedral ceiling that brings both drama and comfort. Designed for the chef in the family, the kitchen includes professional stainless steel appliances, a 9' island with added storage, calacatta elysio quartz counters & backsplash, and a spacious walk in pantry. From here step on to the covered deck, where tranquil views of green space create the perfect backdrop for morning coffee or evening relaxation. Privately situated at the back of the home, the generously sized primary suite offers a peaceful escape. The ensuite bath features a double sink vanity with linen closet, attractive tile shower, custom walk-in closet, and rain glass window for privacy. Guest bathrooms include large tubs with tile surrounds, adding comfort and style for visitors. Near the garage entrance is a half bath and a spacious laundry room with sage green cabinetry and sink providing everyday convenience. The lower level expands your living and entertaining options with a 19' x 26' rec room featuring a kitchenette, and walk out access to the backyard patio. A full bath and guest bedroom complete the finished lower level, while over 400 sqft of unfinished area offers excellent storage flexibility. Golf enthusiasts will appreciate the lower level golf cart garage and workshop, making Cherokee Valley's amenities even more accessibe. A home that balances beauty, comfort and function. 110 Wedge Way is more than just a home - It's a lifestyle. With it's thoughtful design, natural materials and inviting spaces, it offers the perfect blend of mountain tranquility and modern sophistication.
1/20
110 Wedge Way
$925,000
- 4 bedrooms
- 3 baths
- 3380 sq ft
- MLS# : 1598557
- Built in 2026
Nearby schools
- Greenville 01 School District
Actual schools may vary. We recommend verifying with the local school district, the school assignment and enrollment process.
Map & directions
Mortgage rates & offers
Contact
FPO
Realty One Group Freedom
Copyright © 2026 Greater Greenville Association of Realtors. All rights reserved. All information provided by the listing agent/broker is deemed reliable but is not guaranteed and should be independently verified.

Discover More Great Communities
Select additional listings for more information
By providing your name and contact information and clicking the I'm Interested! button, you consent and agree to receive marketing communications from NewHomeSource and the builder(s) selected above, including emails, calls or text messages using an automatic telephone dialing system or an artificial or prerecorded voice. Your agreement is not a condition to purchasing any property, goods or services, and you may call us instead of submitting the information online. You also acknowledge and agree that you can revoke your authorization at any time. Your consent herein also applies to any future registration on national or state Do-No-Call lists. For mobile phones, standard message and data charges apply. Consult our Privacy Policy for additional information, including unsubscribe options. You also agree to our Privacy Policy, including TCPA Policy and Terms of Use.
Way to Go!
An agent will be in contact soon!
