9478 Crowded Gules Drive lot: 211
ActiveLeland, NC 28451
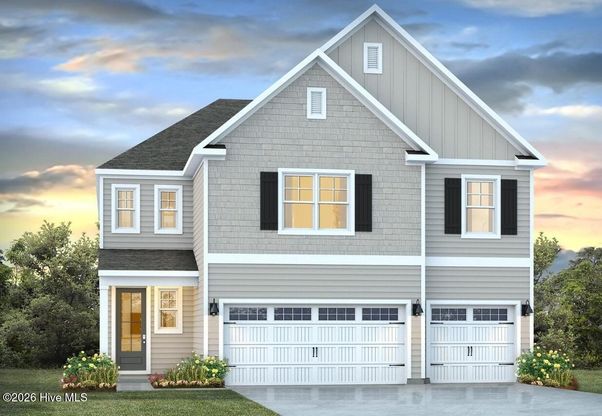
Experience the perfect blend of open-concept design and thoughtful privacy in the Glencoe located in Indigo Preserve. Inside this 5-bedroom, 4.5-bathroom home, you'll find 3,503 square feet of comfortable living. The living area is an open concept, where your kitchen, living, and dining areas blend seamlessly into a space perfect for everyday living and entertaining. This masterfully planned home is designed for the modern lifestyle, offering expansive communal spaces and versatile retreats. Step through the inviting covered porch into a dedicated foyer, setting a polished tone for the rest of the residence. The back of the home is an entertainer's dream, featuring a massive, integrated living and dining area spanning nearly 40 feet in width. The gourmet kitchen serves as the focal point, anchored by a grand center island with seating, a walk-in pantry, and a seamless flow into the living room--complete with an optional fireplace for cozy evenings. The main level is uniquely designed with a private secondary bedroom (Bedroom 2) located away from the main living traffic, making it an ideal guest suite or quiet home office. This room is conveniently adjacent to a full secondary bathroom, while a separate powder room is tucked away near the foyer for guest use. The floor plan highlights a sophisticated mix of Luxury Vinyl Plank (LVP) flooring in high-traffic areas for durability and plush carpet in the bedrooms for comfort. From the wide-entry staircase to the strategic placement of the pantry and closets, every inch of the Glencoe is optimized for ease of movement. The crown jewel of the upper floor is the massive Primary Bedroom, a true owner's getaway featuring tray ceiling details and abundant natural light. The spa-inspired Primary Bath offers double vanities and a private water closet, flowing seamlessly into an oversized Walk-In Closet (WIC) with integrated attic access for additional storage solutions. At the heart of the second floor lies a sprawling Upstairs Living area. This versatile loft space is perfect for a secondary media room, a children's playroom, or a quiet reading lounge, keeping the ''mess'' of daily life tucked away from the main-floor entertaining areas. The Glencoe ensures everyone has their own space with an additional 3 bedrooms and 2.5 baths. The dedicated Upper-Level Laundry Room makes chores a breeze by keeping them on the same floor as the wardrobes. Whether you're hosting grand holiday gatherings or enjoying a quiet night in your private suite, the Glencoe offers the space and flexibility your life demands.
1/1
9478 Crowded Gules Drive lot: 211
$571,140
- 5 bedrooms
- 4 baths
- 3503 sq ft
- MLS# : 100591007
- Built in 2026
Nearby schools
- Brunswick County Schools
Actual schools may vary. We recommend verifying with the local school district, the school assignment and enrollment process.
Map & directions
Mortgage rates & offers
Contact
FPO
D.R. Horton, Inc
Copyright © 2026 HIVE MLS. All rights reserved. All information provided by the listing agent/broker is deemed reliable but is not guaranteed and should be independently verified.

Discover More Great Communities
Select additional listings for more information
By providing your name and contact information and clicking the I'm Interested! button, you consent and agree to receive marketing communications from NewHomeSource and the builder(s) selected above, including emails, calls or text messages using an automatic telephone dialing system or an artificial or prerecorded voice. Your agreement is not a condition to purchasing any property, goods or services, and you may call us instead of submitting the information online. You also acknowledge and agree that you can revoke your authorization at any time. Your consent herein also applies to any future registration on national or state Do-No-Call lists. For mobile phones, standard message and data charges apply. Consult our Privacy Policy for additional information, including unsubscribe options. You also agree to our Privacy Policy, including TCPA Policy and Terms of Use.
Way to Go!
An agent will be in contact soon!
