505 Fire
ActiveHorseshoe Bay, TX 78657
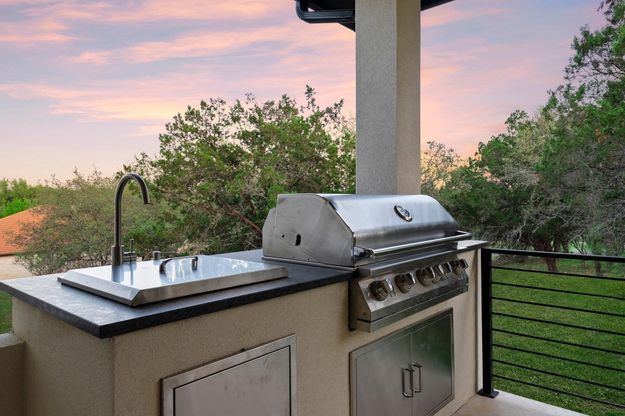
Welcome to 505 Fire by Lucas Anthony Homes. This premium luxury home tops the list with features. The Moonlight grey driveway pavers set the tone as you enter the property with contrasting colors and texture paving the way with an easy drive up to the home's 3 car garage and warm exterior lighting. A no step front door entry adorned with Lincoln double doors takes you onto the parquet rectified Italian tile foyer at the front entrance. The great room has a floor to ceiling Soho tiled feature fireplace with gold like metal inlay around a 74" electric fireplace. The chef's kitchen is set up with Cafe appliances: 48" Commercial-Style Range, built in refrigerator, drawer micro and surrounded with quartz counters, a quartz waterfall 2-tone island and quartz backsplashes. The oversized dining space offers plenty of room in the 18'x11' area with custom metal inset mesh cabinetry in White Oak Riff. The primary bedroom is thoughtfully designed and placed on the opposing end of the home from the guest bedrooms in this split floor plan home. The Primary bathroom features a wet room style shower and bathtub with dual shower heads behind a glass wall and dual inset sinks above abundant slab-faced White Oak Riff cabinets. The fenced back yard opens up off the covered back patio and outdoor kitchen to a wooded view and a double gate to the additional lot. This premium feature home list continues to grow with walk-in closets and custom built-in cabinetry in all the closets and too many more features to list.
1/20
505 Fire
$1,350,000
- 3 bedrooms
- 3 baths
- 2906 sq ft
- MLS# : 178840
- Built in 2025
Map & directions
Mortgage rates & offers
Contact
FPO
Horseshoe Bay ONE Realty
Copyright © 2026 Highland Lakes Association of Realtors MLS. All rights reserved. All information provided by the listing agent/broker is deemed reliable but is not guaranteed and should be independently verified.

Discover More Great Communities
Select additional listings for more information
By providing your name and contact information and clicking the I'm Interested! button, you consent and agree to receive marketing communications from NewHomeSource and the builder(s) selected above, including emails, calls or text messages using an automatic telephone dialing system or an artificial or prerecorded voice. Your agreement is not a condition to purchasing any property, goods or services, and you may call us instead of submitting the information online. You also acknowledge and agree that you can revoke your authorization at any time. Your consent herein also applies to any future registration on national or state Do-No-Call lists. For mobile phones, standard message and data charges apply. Consult our Privacy Policy for additional information, including unsubscribe options. You also agree to our Privacy Policy, including TCPA Policy and Terms of Use.
Way to Go!
An agent will be in contact soon!
