206 Spartina Court
ActiveSpartanburg, SC 29307
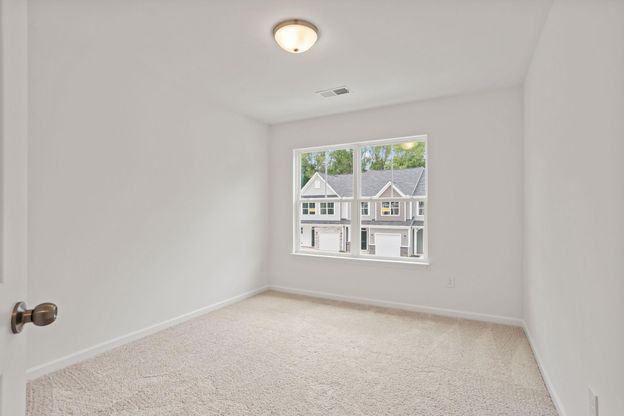
The Ashland floorplan at East Main Townes offers a low-maintenance lifestyle in one of the largest town home floor plans in the area. A foyer entrance, open-concept layout, spacious kitchen with large eat at island, Granite countertops, tile backsplash, and walk in pantry opens to the family room. Upstairs offers an amazing loft space which is great for additional family room, play area, office/study space. The upstairs features 3 bedrooms with a split floor plan to provide privacy. The primary bedroom features an ensuite bath with tiled shower, quartz countertops and dual sinks. The remaining upstairs includes a walk in laundry room and hallway full bath. The townhome features a rear patio, and a one car finished garage WITH additional parking pad. You'll find everything you love close to home, meaning less time stuck in traffic and more time dedicated to exploring and experiencing all Spartanburg has to offer. The location places shopping, dining, grocery stores, and recreational amenities within close reach. Spartanburg's Eastside offers several great walking trails ranging from serene, unpaved nature preserves to paved greenways. While downtown is only approximately 7 minutes away for dining, entertainment, and nightlife.
1/20
206 Spartina Court
$257,000
- 3 bedrooms
- 2 baths
- 1817 sq ft
- MLS# : 339833
- Built in 2025
Nearby schools
- Spartanburg 03 School District
- Spartanburg 07 School District
Actual schools may vary. We recommend verifying with the local school district, the school assignment and enrollment process.
Map & directions
Mortgage rates & offers
Contact
FPO
THE PONCE REALTY GROUP, LLC.
Copyright © 2026 Spartanburg Association of REALTORS, Inc.. All rights reserved. All information provided by the listing agent/broker is deemed reliable but is not guaranteed and should be independently verified.

Discover More Great Communities
Select additional listings for more information
By providing your name and contact information and clicking the I'm Interested! button, you consent and agree to receive marketing communications from NewHomeSource and the builder(s) selected above, including emails, calls or text messages using an automatic telephone dialing system or an artificial or prerecorded voice. Your agreement is not a condition to purchasing any property, goods or services, and you may call us instead of submitting the information online. You also acknowledge and agree that you can revoke your authorization at any time. Your consent herein also applies to any future registration on national or state Do-No-Call lists. For mobile phones, standard message and data charges apply. Consult our Privacy Policy for additional information, including unsubscribe options. You also agree to our Privacy Policy, including TCPA Policy and Terms of Use.
Way to Go!
An agent will be in contact soon!
