301 Spanish Oak Lane
ActiveGastonia, NC 28056
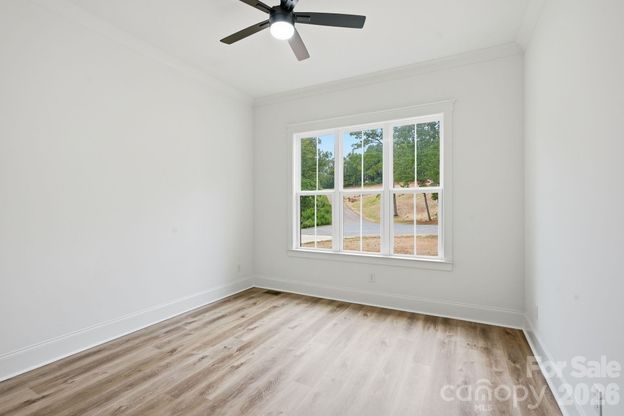
Tucked into the desirable Mountain community, this brand-new custom Craftsman sits on a private, level 0.57-acre homesite-a rare find in a neighborhood known for sloped terrain. This completed, move-in-ready home spans 4,642 square feet and blends classic Craftsman architecture with high-end finishes, tailored trim work, and thoughtfully designed storage throughout. The inviting living room features a gas fireplace and flows seamlessly into a spacious kitchen designed for cooking, entertaining, and gathering. The main-level primary suite offers a private retreat with a spa-like bath and an exceptionally spacious walk-in closet. Upstairs, a massive 753-square-foot bonus room provides endless possibilities for a theater, home gym, game room, or private retreat. Outside, the covered rear deck features its own gas fireplace and is perfect for year-round entertaining. Conveniently located minutes from Gaston Country Club, The Southampton Club, Harris Teeter, Planet Fitness, and Martha Rivers Park, with Lake Wylie and downtown Belmont approximately 15 minutes away. Seller is offering a $5,000 appliance credit at closing. Additional financing incentives may be available through the preferred lender, including a temporary 1-0 rate buydown, closing-cost assistance, or a permanent interest-rate buydown. The builder is also willing to complete certain buyer-requested material, finish, or paint-color changes at cost, subject to feasibility, product availability, and a mutually accepted written agreement. With 4 bedrooms and 5 full baths, this home is ready to be lived in, not just shown-schedule your private tour today!
1/33
301 Spanish Oak Lane
$974,900
- 4 bedrooms
- 5 baths
- 4642 sq ft
- MLS# : 4405653
- Built in 2026
Nearby schools
- Gaston County Schools
Actual schools may vary. We recommend verifying with the local school district, the school assignment and enrollment process.
Map & directions
Mortgage rates & offers
Contact
FPO
Premier South
Copyright © 2026 Canopy MLS. All rights reserved. All information provided by the listing agent/broker is deemed reliable but is not guaranteed and should be independently verified.

Discover More Great Communities
Select additional listings for more information
By providing your name and contact information and clicking the I'm Interested! button, you consent and agree to receive marketing communications from NewHomeSource and the builder(s) selected above, including emails, calls or text messages using an automatic telephone dialing system or an artificial or prerecorded voice. Your agreement is not a condition to purchasing any property, goods or services, and you may call us instead of submitting the information online. You also acknowledge and agree that you can revoke your authorization at any time. Your consent herein also applies to any future registration on national or state Do-No-Call lists. For mobile phones, standard message and data charges apply. Consult our Privacy Policy for additional information, including unsubscribe options. You also agree to our Privacy Policy, including TCPA Policy and Terms of Use.
Way to Go!
An agent will be in contact soon!
