1406 Ardmore Drive
ActiveSherrills Ford, NC 28673
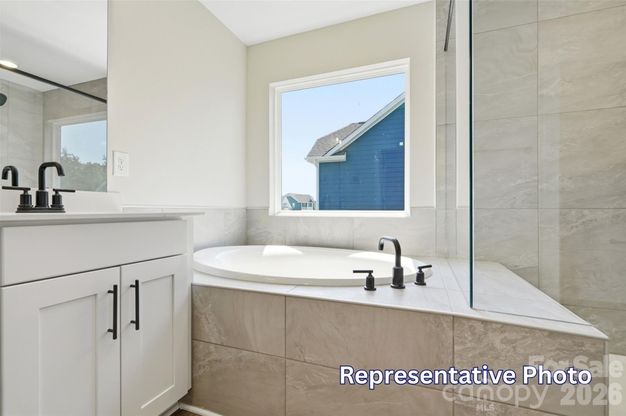
New-Construction home with BASEMENT in a brand-new, community less than two miles from Lake Norman! This Cypress plan has it all! Boasting 5 bedrooms including guest suite on the main and over 3,000 sq.ft. of living space. The main level welcomes you with an open layout, an office with glass doors greets you when you enter the home. Continue to the designer kitchen and find an abundance of space with features like; a large island, quartz countertops, tile backsplash, pantry, two toned cabinets & stainless appliances including a wall oven & gas cooktop. The kitchen opens up to the breakfast area and family room with direct vent fireplace with slate surround and mantel. A guest suite with bath is on the main level featuring a 5-foot tiled shower, perfect for visitors to have their own space. You'll find 3 additional bedrooms on the upper-level including the Primary suite. The primary is large and offers the Luxury Bath option with tiled shower with bench seat, semi-frameless door, dual vanities with quartz countertops and matte black hardware. The upper level includes a loft, convenient laundry room and additional bathroom along with the other two bedrooms. This home doesn't stop there... Make your way to the Walk-out basement and find an oversized rec room ready for anything! Exercise room? Hobby space? Maybe even a movie room? The 5th bedroom and bath are also located on this level along with an unfinished storage space! Other exciting features include; under cabinet lighting in the kitchen, 12x12 deck off the main level and patio at the basement! The amenity rich community offers an outdoor pool, clubhouse and pickleball courts! Come tour today!
1/20
1406 Ardmore Drive
$598,900
- 5 bedrooms
- 4 baths
- 3326 sq ft
- MLS# : 4409437
- Built in 2026
Nearby schools
- Catawba County Schools
Actual schools may vary. We recommend verifying with the local school district, the school assignment and enrollment process.
Map & directions
Mortgage rates & offers
Contact
FPO
Eastwood Homes
Copyright © 2026 Canopy MLS. All rights reserved. All information provided by the listing agent/broker is deemed reliable but is not guaranteed and should be independently verified.

Discover More Great Communities
Select additional listings for more information
By providing your name and contact information and clicking the I'm Interested! button, you consent and agree to receive marketing communications from NewHomeSource and the builder(s) selected above, including emails, calls or text messages using an automatic telephone dialing system or an artificial or prerecorded voice. Your agreement is not a condition to purchasing any property, goods or services, and you may call us instead of submitting the information online. You also acknowledge and agree that you can revoke your authorization at any time. Your consent herein also applies to any future registration on national or state Do-No-Call lists. For mobile phones, standard message and data charges apply. Consult our Privacy Policy for additional information, including unsubscribe options. You also agree to our Privacy Policy, including TCPA Policy and Terms of Use.
Way to Go!
An agent will be in contact soon!
