004 Nates Way
ActivePensacola, FL 32526
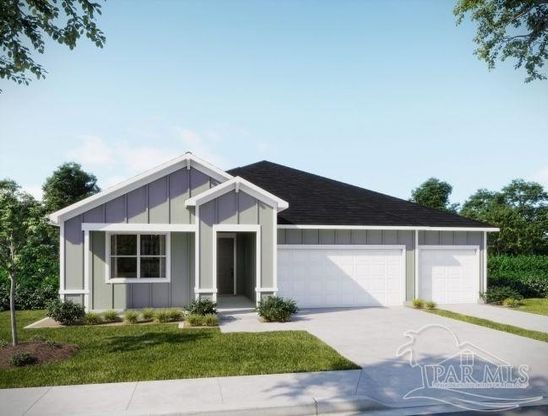
The Naples floor plan in Seminole Bend showcases exceptional craftsmanship, timeless design, and the added privacy of the only new community in the Pensacola area designed without back-to-back neighbors. This natural gas home welcomes you with a covered front porch before opening into an inviting interior featuring 9'4" ceilings throughout, upgraded lighting, and a spectacular great room highlighted by an impressive 11' ceiling. French doors lead to a spacious covered lanai, creating a seamless connection between the indoor and outdoor living spaces. At the heart of the home, the gourmet kitchen is beautifully appointed with quartz countertops, a tile backsplash, a large center island, stainless steel gas appliances including a wall oven and cooktop, and a generous walk-in pantry. The open design flows effortlessly into the main living areas, making everyday living both comfortable and functional. Privately situated, the deluxe primary suite features dual vanities, an oversized walk-in shower with tile surround and a glass enclosure, a spacious walk-in closet, and a conveniently located linen closet. A highly sought-after guest suite includes its own private ensuite bath and direct access to the covered lanai, creating a comfortable retreat for overnight guests or multigenerational living. Three additional secondary bedrooms provide generous space and share two full baths, one featuring a walk-in shower and the other a tub and shower combination. A convenient laundry room provides additional storage and leads directly to the spacious three-car garage. Outdoor living continues with a covered lanai overlooking the landscaped backyard, complete with an irrigation system. Exterior features include hurricane shutters and durable architectural shingles, while smart home technology includes a Ring Video Doorbell, Deako Smart Switches, a Smart Thermostat, and a Keyless Entry Smart Door Lock. A full builder warranty further enhances peace of mind. Schedule a tour today!
1/1
004 Nates Way
$498,750
- 5 bedrooms
- 4 baths
- 2450 sq ft
- MLS# : 686785
- Built in 2026
Nearby schools
- Escambia County School District
Actual schools may vary. We recommend verifying with the local school district, the school assignment and enrollment process.
Map & directions
Mortgage rates & offers
Contact
FPO
New Home Star Florida LLC
Copyright © 2026 Pensacola Association of REALTORS. All rights reserved. All information provided by the listing agent/broker is deemed reliable but is not guaranteed and should be independently verified.

Discover More Great Communities
Select additional listings for more information
By providing your name and contact information and clicking the I'm Interested! button, you consent and agree to receive marketing communications from NewHomeSource and the builder(s) selected above, including emails, calls or text messages using an automatic telephone dialing system or an artificial or prerecorded voice. Your agreement is not a condition to purchasing any property, goods or services, and you may call us instead of submitting the information online. You also acknowledge and agree that you can revoke your authorization at any time. Your consent herein also applies to any future registration on national or state Do-No-Call lists. For mobile phones, standard message and data charges apply. Consult our Privacy Policy for additional information, including unsubscribe options. You also agree to our Privacy Policy, including TCPA Policy and Terms of Use.
Way to Go!
An agent will be in contact soon!
