506 LOWER HOLLAND Road
ActiveSouthampton, PA 18966
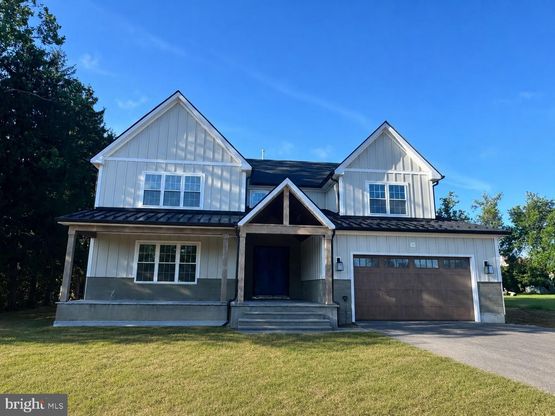
A rare opportunity to own a truly exceptional custom-built residence where timeless craftsmanship, modern architecture, and meticulous attention to detail come together. Nearing completion, this stunning home offers over 4,000 square feet of luxurious living space plus approximately 1,600 square feet of finished lower-level space. Designed with no cookie-cutter floor plan, every element of this home has been thoughtfully customized with superior materials, elegant finishes, and exceptional quality throughout. From the moment you arrive, the impressive exterior makes a statement with board-and-batten siding, a welcoming blue stone walkway and front porch, and an elegant double front entry door. Step inside the dramatic two-story foyer and experience the open, sophisticated design that flows throughout the home. The first floor offers a perfect balance of elegance and functionality, featuring a spacious and light-filled living room, a private home office, and a breathtaking two-story family room with a contemporary electric fireplace, custom fluted feature walls, and expansive sliding glass doors leading to the rear porch and backyard. The formal dining room is enhanced by a custom dry bar, creating an ideal setting for entertaining. The heart of this home is the spectacular designer kitchen featuring custom cabinetry with extensive storage, premium leather-finished countertops, an oversized center island with additional cabinetry, stainless steel appliances, and a spacious eat-in area. Designed for both everyday living and entertaining, this kitchen combines beauty and functionality. The second floor features a luxurious owner's suite designed as a private retreat, complete with a spa-inspired bathroom and an oversized walk-in closet. An additional bedroom offers its own private bathroom, while two spacious bedrooms share a beautifully appointed hallway bath. A conveniently located second-floor laundry room adds everyday convenience. Superior craftsmanship is evident throughout, featuring 9-foot ceilings, premium wide-plank white oak flooring throughout the home, over 100 recessed LED lights, a dramatic custom floating staircase, deluxe energy-efficient windows, 2x6 exterior wall construction, full spray foam insulation, a comprehensive waterproofing system, two-zone heating and cooling, and more. Every detail reflects a commitment to comfort, efficiency, and long-lasting value. The finished lower level provides approximately 1,500 square feet of additional living space with 9-foot ceilings and a full bathroom, offering endless possibilities for a recreation room, home theater, gym, guest accommodations, office, or additional entertaining space. This beautifully finished area expands the home's versatility and provides the perfect space for today's modern lifestyle. Located in the highly sought-after Council Rock School District, this remarkable custom residence offers the rare combination of luxury, craftsmanship, energy-efficient construction, and personalized design. This is more than a home-it is a thoughtfully crafted statement of quality and sophistication created for buyers who appreciate exceptional living.
1/39
506 LOWER HOLLAND Road
$1,579,000
- 4 bedrooms
- 4 baths
- 5700 sq ft
- MLS# : PABU2125910
- Built in 2026
Nearby schools
- Centennial School District
- Council Rock School District
Actual schools may vary. We recommend verifying with the local school district, the school assignment and enrollment process.
Map & directions
Mortgage rates & offers
Contact
FPO
Realty Mark
Copyright © 2026 Bright MLS. All rights reserved. All information provided by the listing agent/broker is deemed reliable but is not guaranteed and should be independently verified.

Discover More Great Communities
Select additional listings for more information
By providing your name and contact information and clicking the I'm Interested! button, you consent and agree to receive marketing communications from NewHomeSource and the builder(s) selected above, including emails, calls or text messages using an automatic telephone dialing system or an artificial or prerecorded voice. Your agreement is not a condition to purchasing any property, goods or services, and you may call us instead of submitting the information online. You also acknowledge and agree that you can revoke your authorization at any time. Your consent herein also applies to any future registration on national or state Do-No-Call lists. For mobile phones, standard message and data charges apply. Consult our Privacy Policy for additional information, including unsubscribe options. You also agree to our Privacy Policy, including TCPA Policy and Terms of Use.
Way to Go!
An agent will be in contact soon!
