7699 Sable Drive
ActiveFoley, AL 36535
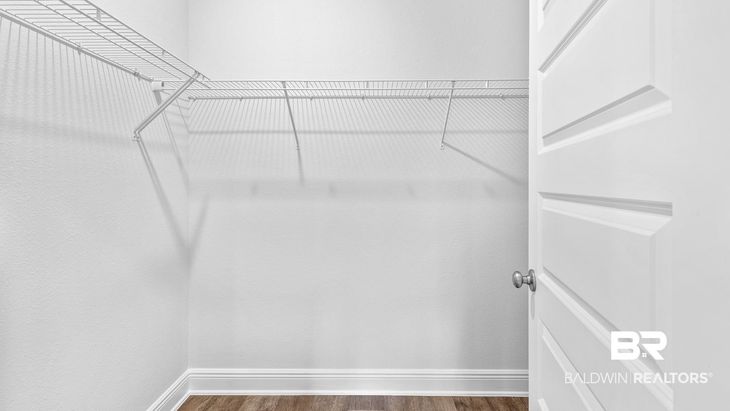
The Sullivan is a single-story floor plan featured in Bienville Landing of Foley, Alabama. With multiple exterior options to choose from, the Sullivan is an eye-catcher.This 4-bedroom, 2-bathroom, one-car garage floor plan boasts 1,417 square feet and features an inviting foyer that leads passed the bedrooms and into a spacious kitchen illuminated with natural light and is located at 7699 Sable Drive, Foley.The kitchen is equipped with shaker-style cabinets, stainless-steel appliances, granite countertops, a pantry for extra storage, and plenty of counter space for all your cooking needs. The open-concept layout blends the living, kitchen, and dining areas together, making it perfect for everyday living and entertainment.Connected to the great room, the spacious primary bedroom features a walk-in closet and an ensuite bathroom with granite countertops and an enclosed shower. The generous bedrooms two, three, and four are perfect for children, guests, or a home office, and share a conveniently located bathroom with a bathtub/shower combination.The outdoor area includes a spacious backyard perfect for relaxation and entertainment, and a landscaped front yard with a welcoming pathway leading to the front door.The Smart Home Connect Technology System includes your video doorbell, keyless entry door lock, programmable thermostat, a touchscreen control device, a smart light switch, and more. Homes include a one-year builder warranty and a 10-year structural warranty. These homes are built to Gold FORTIFIED HomeTM certification, which may save the buyer on their homeowner's insurance (See Sales Representative for details).Don't wait, contact us today to find your home at charming Bienville Landing! Buyer to verify all information during due diligence.
1/20
7699 Sable Drive
$286,541
- 4 bedrooms
- 2 baths
- 1410 sq ft
- MLS# : 397806
- Built in 2025
Nearby schools
- Baldwin County Public Schools
Actual schools may vary. We recommend verifying with the local school district, the school assignment and enrollment process.
Map & directions
Mortgage rates & offers
Contact
FPO
DR Horton Inc
Copyright © 2026 Baldwin REALTORS®. All rights reserved. All information provided by the listing agent/broker is deemed reliable but is not guaranteed and should be independently verified.

Discover More Great Communities
Select additional listings for more information
By providing your name and contact information and clicking the I'm Interested! button, you consent and agree to receive marketing communications from NewHomeSource and the builder(s) selected above, including emails, calls or text messages using an automatic telephone dialing system or an artificial or prerecorded voice. Your agreement is not a condition to purchasing any property, goods or services, and you may call us instead of submitting the information online. You also acknowledge and agree that you can revoke your authorization at any time. Your consent herein also applies to any future registration on national or state Do-No-Call lists. For mobile phones, standard message and data charges apply. Consult our Privacy Policy for additional information, including unsubscribe options. You also agree to our Privacy Policy, including TCPA Policy and Terms of Use.
Way to Go!
An agent will be in contact soon!
