384 Dover Street
ActiveFairhope, AL 36532
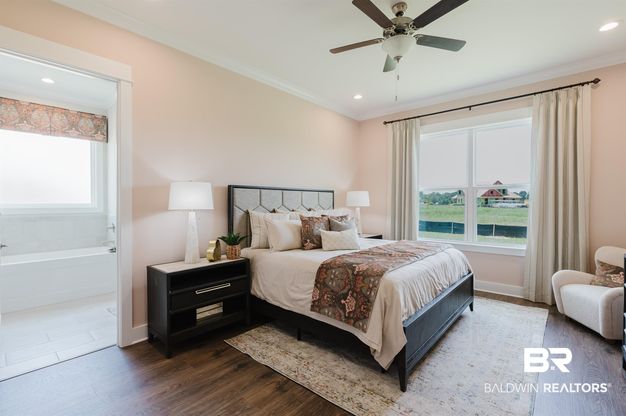
Under construction on a hard to find private homesite which backs to a beautiful pond with water fountain and protected wooded area! Estimated completion Sept 2026. The Blue Ridge floorplan is an exciting addition to the Truland series. This stunning 1 1/2 story home spans 2,277 square feet, offering 4 spacious bedrooms, 2 modern bathrooms on the main level with a versatile bonus room located over the 2-car side entry garage. Upon entering, you'll immediately notice the thoughtful design, with the garage entry to one side and a cozy front bedroom on the other. The heart of the home is the expansive, open-concept layout, where the modern eat-in kitchen seamlessly flows into the inviting great room. From here, step out onto the covered porch, perfect for entertaining or enjoying peaceful outdoor moments. The home's well-designed flow places three of the bedrooms together on the opposite side, with a convenient hallway leading to the two front bedrooms, which are ideally positioned next to the laundry room and a shared bathroom. Tucked away at the back corner, the luxurious primary suite offers a peaceful retreat. Its spa-inspired ensuite features a vanity with dual sinks, a soaking tub, and a separate shower for ultimate relaxation. Upstairs, discover the expansive bonus room, which boasts two generous closets and offers endless possibilities-whether you envision a playroom, office, home gym, or media room. The Blue Ridge floorplan sets the stage for a truly exceptional lifestyle. Schedule your tour today to experience this beautiful home and see why it's the perfect fit for you! Pictures are of similar home and not necessarily of subject property, including interior and exterior colors, options, and finishes. Buyer to verify all information during due diligence.
1/18
384 Dover Street
$578,554
- 4 bedrooms
- 2 baths
- 2277 sq ft
- MLS# : 399843
- Built in 2026
Nearby schools
- Baldwin County Public Schools
Actual schools may vary. We recommend verifying with the local school district, the school assignment and enrollment process.
Map & directions
Mortgage rates & offers
Contact
FPO
DR Horton Inc
Copyright © 2026 Baldwin REALTORS®. All rights reserved. All information provided by the listing agent/broker is deemed reliable but is not guaranteed and should be independently verified.

Discover More Great Communities
Select additional listings for more information
By providing your name and contact information and clicking the I'm Interested! button, you consent and agree to receive marketing communications from NewHomeSource and the builder(s) selected above, including emails, calls or text messages using an automatic telephone dialing system or an artificial or prerecorded voice. Your agreement is not a condition to purchasing any property, goods or services, and you may call us instead of submitting the information online. You also acknowledge and agree that you can revoke your authorization at any time. Your consent herein also applies to any future registration on national or state Do-No-Call lists. For mobile phones, standard message and data charges apply. Consult our Privacy Policy for additional information, including unsubscribe options. You also agree to our Privacy Policy, including TCPA Policy and Terms of Use.
Way to Go!
An agent will be in contact soon!
