4049 Purdy Lane
ActiveNew Haven, IN 46774
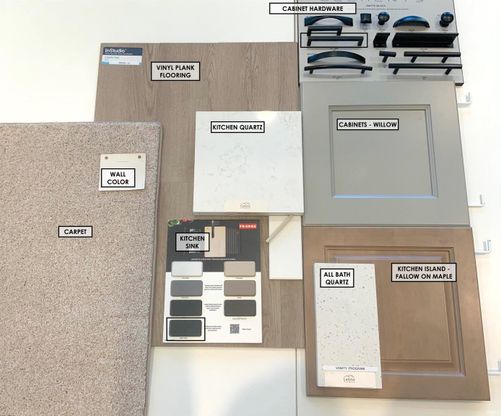
The HARPER by Lancia Homes is a well designed 1509 sq. ft. RANCH floor plan. Your NEW Split bedroom home has the owner ensuite on one side, while off the foyer you have 2 bedrooms and a full bath on the other side of the home. To your delight you will find not one but, 2 closets off the foyer. Unlike many Open Concept Floor Plans this home has a generous amount of cabinets with soft close drawers, QUARTZ counter tops that are complimented by a ceramic back splash and my personal favorite a LARGE walk-in PANTRY. There are 2 pendent lights over the breakfast bar / island. We have included a stainless steel appliance package of refrigerator, smooth top electric range, dishwasher and microwave for your convenience. The spacious eating area features a sliding door out to your 12 x 10 patio. Your laundry room with washer and dryer, included are conveniently located near the owners ensuite, kitchen and garage. Your 20 x 15 Great Room has a 9 foot Trey Ceiling with great natural light from the triple window. Your ensuite has 9 foot ceilings with a paddle fan included, double windows, a LARGE walk-in closet and a double window. Your bath features a double sink vanity, linen closet, and a 5 foot shower. Your garage is finished with drywall, painted and has pull-down stairs for storage above. Simplx Technology. 2-year foundation to roof guarantee and a Lancia in-house Service Dept. (Grading and seeding completed after closing per Lancia's lawn schedule.)
1/4
4049 Purdy Lane
$314,700
- 3 bedrooms
- 2 baths
- 1509 sq ft
- MLS# : 202631304
- Built in 2026
Nearby schools
- East Allen County Schools
Actual schools may vary. We recommend verifying with the local school district, the school assignment and enrollment process.
Map & directions
Mortgage rates & offers
Contact
FPO
RE/MAX Crossroads
Copyright © 2026 Upstate Alliance of REALTORS® Multiple Listing Service, Inc.. All rights reserved. All information provided by the listing agent/broker is deemed reliable but is not guaranteed and should be independently verified.

Discover More Great Communities
Select additional listings for more information
By providing your name and contact information and clicking the I'm Interested! button, you consent and agree to receive marketing communications from NewHomeSource and the builder(s) selected above, including emails, calls or text messages using an automatic telephone dialing system or an artificial or prerecorded voice. Your agreement is not a condition to purchasing any property, goods or services, and you may call us instead of submitting the information online. You also acknowledge and agree that you can revoke your authorization at any time. Your consent herein also applies to any future registration on national or state Do-No-Call lists. For mobile phones, standard message and data charges apply. Consult our Privacy Policy for additional information, including unsubscribe options. You also agree to our Privacy Policy, including TCPA Policy and Terms of Use.
Way to Go!
An agent will be in contact soon!
