5343 Amestoy Avenue
ActiveEncino, CA 91316
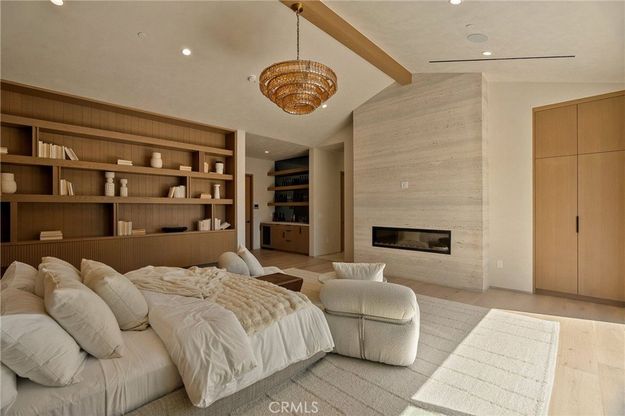
An extraordinary new construction offering in Amestoy Estates, where broad, tree-lined streets and expansive flat lots create a sense of seclusion found almost nowhere else in the Valley. Beyond a commanding facade, the residence unfolds across soaring volumes of light and space: dramatic ceiling heights, wide-plank hardwoods, and expanses of glass that dissolve the boundary between architecture and landscape. Floor-to-ceiling pocket sliding doors disappear entirely into the walls, opening the entire rear of the home to the entertainer's backyard beyond. The great room gives way to a kitchen of genuine grandeur, anchored by a dual monumental island, bespoke cabinetry, and a suite of professional-grade appliances with a fully appointed chef's prep kitchen concealed behind it, so the main space remains flawless no matter the occasion. Accordion glass windows retract to reveal exterior bar seating, an effortless expression of indoor-outdoor living, while a generously scaled covered outdoor kitchen just beyond invites year-round entertaining under the California sky. Every room here is purposeful. A private office, a dedicated media room, and an expansive game room allow the home to adapt to any moment. All bedrooms in the main house are en suite, each with its own full bath, a standard of design and privacy rarely executed so completely. The primary suite is a sanctuary unto itself, with a spa-inspired bath appointed with a steam shower, dual vanity and makeup vanity, spacious walk-in closet with dual islands with LED lined custom closets and a private balcony crowned by its own outdoor shower an indulgence few homes at any price can claim. The grounds are conceived as a private resort. A zero-edge pool and spa form a mirrored plane of water at the center of it all, framed by two distinct cabana lounges offering shade, seclusion, and effortless hosting. A sunken fire pit anchors the evenings, while a practice putting green invites you to refine your short game just steps from the back door. A full 2 bedroom house completes this stunning entertainer's backyard. For the collector, the three-car garage was purpose-built with elevated ceiling heights engineered for car lifts effectively doubling capacity without compromise. Homes of this caliber seldom come to market in Amestoy Estates. An exceptional opportunity, and an exceptional address.
1/20
5343 Amestoy Avenue
$10,495,000
- 7 bedrooms
- 6 baths
- 9550 sq ft
- MLS# : SR26167295
- Built in 2026
Nearby schools
- Los Angeles Unified School District
Actual schools may vary. We recommend verifying with the local school district, the school assignment and enrollment process.
Map & directions
Mortgage rates & offers
Contact
FPO
Rodeo Realty
Copyright © 2026 California Regional Multiple Listing Service, Inc. All rights reserved. All information provided by the listing agent/broker is deemed reliable but is not guaranteed and should be independently verified.

Discover More Great Communities
Select additional listings for more information
By providing your name and contact information and clicking the I'm Interested! button, you consent and agree to receive marketing communications from NewHomeSource and the builder(s) selected above, including emails, calls or text messages using an automatic telephone dialing system or an artificial or prerecorded voice. Your agreement is not a condition to purchasing any property, goods or services, and you may call us instead of submitting the information online. You also acknowledge and agree that you can revoke your authorization at any time. Your consent herein also applies to any future registration on national or state Do-No-Call lists. For mobile phones, standard message and data charges apply. Consult our Privacy Policy for additional information, including unsubscribe options. You also agree to our Privacy Policy, including TCPA Policy and Terms of Use.
Way to Go!
An agent will be in contact soon!
