4314 12th Street
ActiveSaint Simons Island, GA 31522
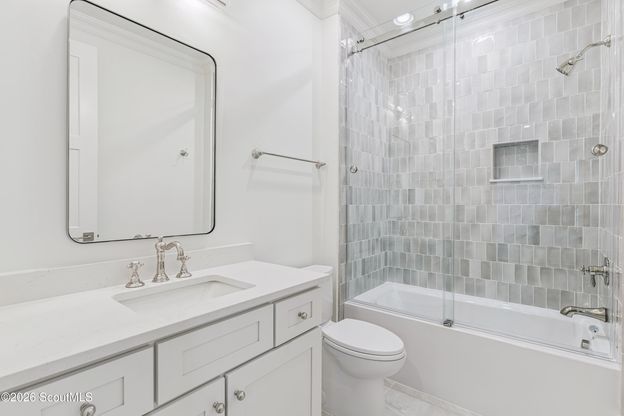
Welcome to your dream home in East Beach! This stunning new construction home is ideally located just one street over from the 12th Street beach access, providing effortless access to sun, sand, and surf. Additionally, it is conveniently located near dining and shopping, making it the perfect blend of leisure and convenience. This residence features 5 bedrooms and 5.5 bathrooms, all en suite, epitomizing luxury living, with all finishes already selected. The main level features an expansive primary suite with coffered ceilings, a spacious walk-in closet with built-ins, and an en suite bathroom that boasts double sinks, a large walk-in shower, and a relaxing bathtub. A second bedroom is also located on the main level for added convenience, along with a half bathroom for guests. The gourmet kitchen is equipped with top-of-the-line stainless steel KitchenAid appliances, including a double oven, gas range, and an ice maker. The oversized island features built-in storage and two pull-out refrigerators, making it perfect for entertaining. A wine cooler with a wet bar and a generous walk-in pantry complete this culinary haven. The inviting living room includes a natural gas fireplace, and a large laundry room offers ample storage. Upstairs, you will find three additional bedrooms, each with en suite bathrooms, a large bonus room perfect for entertaining or relaxation, and a convenient second laundry area. The **attached double garage** is insulated and features shark-coated floors, ensuring it remains comfortable and stylish. The driveway is spacious, accommodating numerous vehicles, and there is also an additional gravel parking pad to the side for even more parking options. Step outside to discover your outdoor oasis, complete with an expansive porch stretching the length of the home, accessible from both the living area and the primary suite. Enjoy the outdoor grill area with storage, a heated/chilled pool, and a firepit for memorable gatherings. Additional highlights include engineered hardwood floors throughout, tiled showers extending to the ceiling, two HVAC systems for year-round comfort, a gas water heater with a recirculating pump, an irrigation meter for easy lawn maintenance, plantation shutters throughout, high ceilings (10 ft down, 9 ft up) with elegant crown molding and shiplap accent walls, and 8 ft doors that add a touch of sophistication. Don't miss the opportunity to own this exquisite new construction home in a highly sought-after community. Schedule your private tour today!
1/20
4314 12th Street
$2,950,000
- 5 bedrooms
- 5 baths
- 3261 sq ft
- MLS# : 2001687
- Built in 2026
Nearby schools
- Glynn County Schools
Actual schools may vary. We recommend verifying with the local school district, the school assignment and enrollment process.
Map & directions
Mortgage rates & offers
Contact
FPO
Duckworth Properties BWK
Copyright © 2026 Golden Isles Association of REALTORS. All rights reserved. All information provided by the listing agent/broker is deemed reliable but is not guaranteed and should be independently verified.

Discover More Great Communities
Select additional listings for more information
By providing your name and contact information and clicking the I'm Interested! button, you consent and agree to receive marketing communications from NewHomeSource and the builder(s) selected above, including emails, calls or text messages using an automatic telephone dialing system or an artificial or prerecorded voice. Your agreement is not a condition to purchasing any property, goods or services, and you may call us instead of submitting the information online. You also acknowledge and agree that you can revoke your authorization at any time. Your consent herein also applies to any future registration on national or state Do-No-Call lists. For mobile phones, standard message and data charges apply. Consult our Privacy Policy for additional information, including unsubscribe options. You also agree to our Privacy Policy, including TCPA Policy and Terms of Use.
Way to Go!
An agent will be in contact soon!
