11333 Sage Mesa Way
ActivePeyton, CO 80831
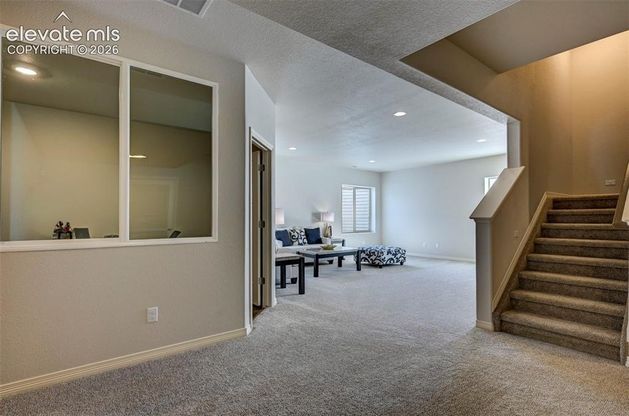
Experience luxury living in the exceptional Sunlight Peak floor plan-a truly one-of-a-kind home that blends elegant design, expansive living spaces, and modern functionality. Situated on a private 1-acre homesite, this impressive three-level, including a full finished basement, offers approximately 6,700 finished square feet, 6 generously sized bedrooms, and an oversized 4-car garage. A dramatic central staircase creates a stunning first impression as you enter the home. The spacious great room is anchored by a striking 60-inch linear fireplace, providing the perfect setting for both everyday living and entertaining. The gourmet kitchen is beautifully appointed with premium finishes, custom cabinetry, and an oversized island that flows seamlessly into the main living area. The luxurious primary suite is a private retreat featuring its own sitting area and a double-sided fireplace that elegantly separates the lounge from the sleeping quarters, creating a warm and relaxing atmosphere. With spacious bedrooms and thoughtfully designed living areas on every level, there's room for everyone. The fully finished basement expands the home's versatility with two additional bedrooms with a media room, a full bathroom, and a large recreation room-ideal for guests, multigenerational living, hobbies, or game nights. Outdoor living is equally impressive with a 10' x 28' covered patio and an expansive 25' x 40' uncovered patio, offering plenty of space to relax or entertain while enjoying Colorado's beautiful seasons. A timeless stucco exterior enhances the home's curb appeal, while the full 1-acre lot provides exceptional privacy and room to enjoy. Backs to Open Space. This home is a rare opportunity to own a home where luxury, comfort, and thoughtful design come together beautifully.
1/20
11333 Sage Mesa Way
$1,125,000
- 6 bedrooms
- 7 baths
- 6699 sq ft
- MLS# : 1164118
- Built in 2025
Nearby schools
- Falcon School District No. 49
- Peyton School District
Actual schools may vary. We recommend verifying with the local school district, the school assignment and enrollment process.
Map & directions
Mortgage rates & offers
Contact
FPO
Pink Realty
Copyright © 2026 elevateMLS. All rights reserved. All information provided by the listing agent/broker is deemed reliable but is not guaranteed and should be independently verified.

Discover More Great Communities
Select additional listings for more information
By providing your name and contact information and clicking the I'm Interested! button, you consent and agree to receive marketing communications from NewHomeSource and the builder(s) selected above, including emails, calls or text messages using an automatic telephone dialing system or an artificial or prerecorded voice. Your agreement is not a condition to purchasing any property, goods or services, and you may call us instead of submitting the information online. You also acknowledge and agree that you can revoke your authorization at any time. Your consent herein also applies to any future registration on national or state Do-No-Call lists. For mobile phones, standard message and data charges apply. Consult our Privacy Policy for additional information, including unsubscribe options. You also agree to our Privacy Policy, including TCPA Policy and Terms of Use.
Way to Go!
An agent will be in contact soon!
