4282 DEWBERRY Street
ActiveOpelika, AL 36801
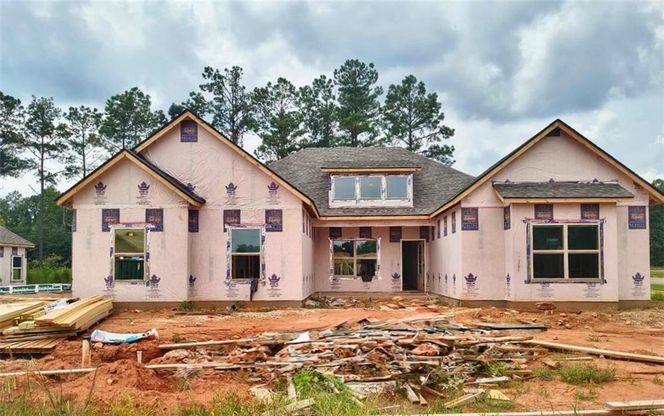
RANCH just minutes from Historic Downtown Opelika and I-85! The Blanton Plan features entry foyer opening to a Dining Room with trim accent detail. The spacious Family Room offers gas log fireplace, trey ceiling, and canned lighting! This plan offers an open flow from Family Room/Kitchen/Breakfast area. The Kitchen offers beautiful cabinetry, quartz or granite counters, tile backsplash, stainless appliances, and large walk-in pantry. The island is a great place for serving or entertaining! On the main level, you'll find a nicely sized Owner's Suite with trey ceiling. The Owner's Bathroom features tiled shower with frameless glass, garden tub with tile surround, double vanity, and a walk-in closet. Owner's Suite has direct access to Laundry Room for convenience. Additionally, on the main level you'll find a three guest bedrooms and shared bathroom featuring granite or quartz counters and tiled flooring. Each guest room is pre-wired and braced for a ceiling fan. This beautiful home features a FOAM INSULATED ATTIC, TANKLESS WATER HEATER, AND ARCHITECTURAL SHINGLED ROOF! Covered rear patio. **SMART HOME TECHNOLOGY PACKAGE includes items to be controled remotely for convenience** Up to $6,000 toward closing costs assistance available when using builder's preferred lender! Estimated Completion Oct 2026.
1/1
4282 DEWBERRY Street
$449,990
- 4 bedrooms
- 2 baths
- 2372 sq ft
- MLS# : 181750
- Built in 2026
Nearby schools
- Opelika City Schools
Actual schools may vary. We recommend verifying with the local school district, the school assignment and enrollment process.
Map & directions
Mortgage rates & offers
Contact
FPO
GO REALTY
Copyright © 2026 Lee County Association of Realtors. All rights reserved. All information provided by the listing agent/broker is deemed reliable but is not guaranteed and should be independently verified.

Discover More Great Communities
Select additional listings for more information
By providing your name and contact information and clicking the I'm Interested! button, you consent and agree to receive marketing communications from NewHomeSource and the builder(s) selected above, including emails, calls or text messages using an automatic telephone dialing system or an artificial or prerecorded voice. Your agreement is not a condition to purchasing any property, goods or services, and you may call us instead of submitting the information online. You also acknowledge and agree that you can revoke your authorization at any time. Your consent herein also applies to any future registration on national or state Do-No-Call lists. For mobile phones, standard message and data charges apply. Consult our Privacy Policy for additional information, including unsubscribe options. You also agree to our Privacy Policy, including TCPA Policy and Terms of Use.
Way to Go!
An agent will be in contact soon!
