462A POSTLES RD
ActiveCharlottesville, VA 22901
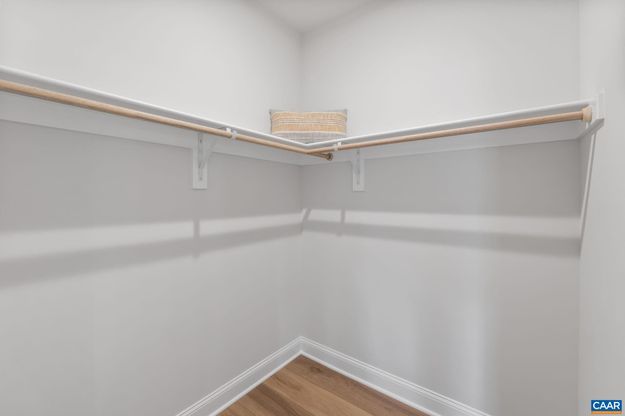
A new section of Belvedere just released - tucked into a quiet cul-de-sac, backing to protected trees! Our showcase buildable Floorplan, the Lantana, features a two-story vaulted family room, brilliant light, and is designed for the way you want to live. Everything you need for day-to-day life is on the main level. There is additional living space for loved ones, a well-designed kitchen, two Primary Suite walk-in closets, and an airy layout that was built for hosting. Upstairs is a loft and 2 bedrooms for guests or flex living, with an option to turn the loft into a 4th bedroom. Options to finish the walk-out basement include a Rec Room with a Bed and Bath, or our exclusive Kohler Wellness Room with a sauna, cold-plunge, and steam shower. Impressive, included features abound, like the gourmet kitchen layout, cushion-close cabinets, a 10'x15' deck with stairs, solid-core doors, 2"x6" exterior framing, tankless water heater, advanced air-purification, and a gas fireplace. Choose your own interior finishes and structural options to create a home as unique as you are! Estimated 8-10 months built time. Final pricing determined by elevation, lot, structural and design selections. Photos show similar homes and may show optional upgrades.
1/20
462A POSTLES RD
$874,900
- 3 bedrooms
- 2 baths
- 2535 sq ft
- MLS# : 680471
- Built in 2027
Nearby schools
- Albemarle County Public Schools
- Charlottesville Cty Public Schools
Actual schools may vary. We recommend verifying with the local school district, the school assignment and enrollment process.
Map & directions
Mortgage rates & offers
Contact
FPO
Nest Realty
Copyright © 2026 Charlottesville Area Association of REALTORS®. All rights reserved. All information provided by the listing agent/broker is deemed reliable but is not guaranteed and should be independently verified.

Discover More Great Communities
Select additional listings for more information
By providing your name and contact information and clicking the I'm Interested! button, you consent and agree to receive marketing communications from NewHomeSource and the builder(s) selected above, including emails, calls or text messages using an automatic telephone dialing system or an artificial or prerecorded voice. Your agreement is not a condition to purchasing any property, goods or services, and you may call us instead of submitting the information online. You also acknowledge and agree that you can revoke your authorization at any time. Your consent herein also applies to any future registration on national or state Do-No-Call lists. For mobile phones, standard message and data charges apply. Consult our Privacy Policy for additional information, including unsubscribe options. You also agree to our Privacy Policy, including TCPA Policy and Terms of Use.
Way to Go!
An agent will be in contact soon!
