3942 Fulson Drive
ActiveLilburn, GA 30047
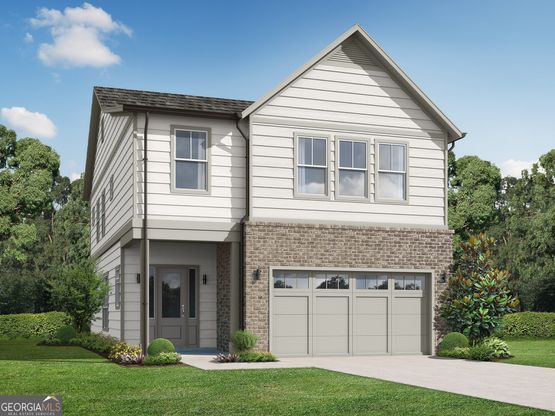
The Killian Plan built by Kittle Homes | NOW $515,900 plus $15,000 Any Way You Want It!* This thoughtfully designed 4-bedroom, 3.5-bath home at The Preserve at Killian Hill offers quality craftsmanship, designer finishes, and an open-concept layout ideal for everyday living and entertaining. The main level features soaring 10-foot ceilings, elegant cove crown molding, and a spacious dining area that flows into the kitchen and family room. The kitchen includes soft-close cabinetry and drawers, stone countertops, modern appliances, and a large island. Upstairs, the oversized primary suite offers a spa-inspired bath with a tiled shower, frameless glass enclosure, and raised quartz countertops. Two secondary bedrooms share a Jack-and-Jill bath, while the fourth bedroom includes its own private bath. Located in the Parkview High School district with no rental restrictions. Buyers may apply the $15,000 incentive toward approved closing costs, a rate buydown, a move-in-ready package, upgrades, a price reduction, or a combination of options. Incentive requires use of the seller's preferred lender and a binding contract by October 15, 2026. Estimated completion: October/November 2026. Schedule your private tour today! *Interior stock photos have been added where applicable.
1/48
3942 Fulson Drive
$515,900
- 4 bedrooms
- 3 baths
- 2397 sq ft
- MLS# : 10820728
- Built in 2026
Nearby schools
- Gwinnett County Schools
Actual schools may vary. We recommend verifying with the local school district, the school assignment and enrollment process.
Map & directions
Mortgage rates & offers
Contact
FPO
RE/MAX TRU
Copyright © 2026 Georgia Multiple Listing Service. All rights reserved. All information provided by the listing agent/broker is deemed reliable but is not guaranteed and should be independently verified.

Discover More Great Communities
Select additional listings for more information
By providing your name and contact information and clicking the I'm Interested! button, you consent and agree to receive marketing communications from NewHomeSource and the builder(s) selected above, including emails, calls or text messages using an automatic telephone dialing system or an artificial or prerecorded voice. Your agreement is not a condition to purchasing any property, goods or services, and you may call us instead of submitting the information online. You also acknowledge and agree that you can revoke your authorization at any time. Your consent herein also applies to any future registration on national or state Do-No-Call lists. For mobile phones, standard message and data charges apply. Consult our Privacy Policy for additional information, including unsubscribe options. You also agree to our Privacy Policy, including TCPA Policy and Terms of Use.
Way to Go!
An agent will be in contact soon!
