544 ROUND ROCK
ActiveHowell, MI 48843
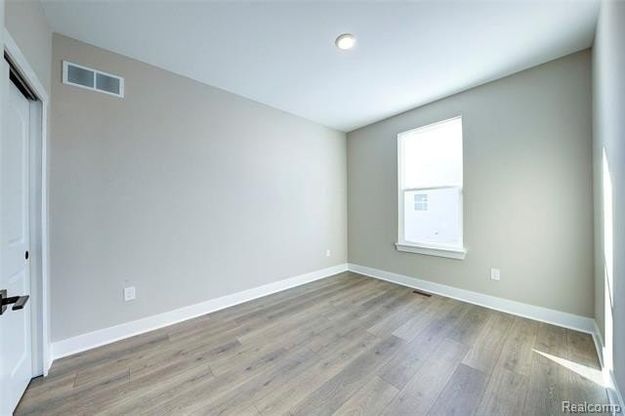
This home is under construction and slated to be completed in 90 days. Capital Custom Homes ALBANY plan with full finished walkout basement, covered deck and sod and irrigation included! - This highly sought out floor plan features exquisite details and finishes. This open concept, 4 bedroom, 3.5 bath home features large mudroom, first floor laundry, 3 car garage and over 3000 sqft of living space. Beautiful entry welcomes you into the large foyer leading into the great room with tray ceiling and gas fireplace. Beautiful windows let in a ton of natural light. The well-designed kitchen overlooks the bright eat-in nook and is highlighted by a large 8' island, plenty of cabinet space with soft-close doors and drawers, quartz countertops throughout, and custom walk-in pantry with cabinetry and wood shelving. Spacious primary suite presents dual comfort height vanities and a tiled shower. Complete with a Completely Connected Home Smart Technology package, 9' Superior basement walls with 5-year structural warranty with R16 insulation & 1 yr builder warranty. 96% Efficiency Carrier furnace and A/C and 50 gal HWH. Garage door openers, fully insulated 3 car garage with 8' doors, Sidewalks, streetlights, and sports field. Close to shopping, freeways and restaurants. Stock Photos. Nov/Dec completion.
1/20
544 ROUND ROCK
$739,900
- 4 bedrooms
- 3 baths
- 1890 sq ft
- MLS# : 20261062273
- Built in 2026
Nearby schools
- Hartland Consolidated Schools
- Howell Public Schools
Actual schools may vary. We recommend verifying with the local school district, the school assignment and enrollment process.
Map & directions
Mortgage rates & offers
Contact
FPO
KW Realty Livingston
Copyright © 2026 Realcomp Limited II. All rights reserved. All information provided by the listing agent/broker is deemed reliable but is not guaranteed and should be independently verified.

Discover More Great Communities
Select additional listings for more information
By providing your name and contact information and clicking the I'm Interested! button, you consent and agree to receive marketing communications from NewHomeSource and the builder(s) selected above, including emails, calls or text messages using an automatic telephone dialing system or an artificial or prerecorded voice. Your agreement is not a condition to purchasing any property, goods or services, and you may call us instead of submitting the information online. You also acknowledge and agree that you can revoke your authorization at any time. Your consent herein also applies to any future registration on national or state Do-No-Call lists. For mobile phones, standard message and data charges apply. Consult our Privacy Policy for additional information, including unsubscribe options. You also agree to our Privacy Policy, including TCPA Policy and Terms of Use.
Way to Go!
An agent will be in contact soon!
