125 Dragonfly Dr
ActiveLa Vernia, TX 78121
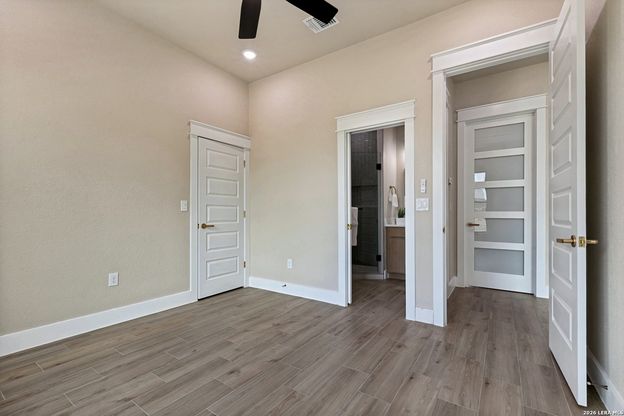
Welcome to this beautifully designed 4 bedroom, 3 bath home situated on an acre corner lot with a side entry garage, spacious front porch, private office, and thoughtfully designed living spaces throughout. **Builder is offering up to $15,000 toward buyer closing costs or rate buy-down with an acceptable offer!** The open concept living area features a striking floor to ceiling rock fireplace, tall ceilings, and large windows that showcase expansive backyard views. The kitchen is a standout with a large center island, abundant cabinetry, generous counter space, and a convenient second sink positioned beneath a window overlooking the front of the home. A spacious double entry pantry offers additional cabinetry and excellent storage. The primary suite is tucked away for added privacy and features a spacious bedroom, impressive ensuite bath, and large walk in closet. The primary bath offers a spa inspired design with a freestanding tub and oversized shower enclosed together behind glass doors. The adjoining closet includes a built in vanity for added convenience. Step outside to the covered back patio complete with an outdoor fireplace and built in grill, creating a great space for entertaining or relaxing while enjoying the wide open views. With no immediate rear neighbors, the backyard offers a peaceful setting and plenty of room to enjoy the acreage. A functional floor plan, beautiful finishes, generous storage, indoor and outdoor fireplaces, and an acre of space make this home one you will want to see in person.
1/20
125 Dragonfly Dr
$668,999
- 4 bedrooms
- 3 baths
- 2911 sq ft
- MLS# : 2006999
- Built in 2026
Nearby schools
- La Vernia Independent School District
Actual schools may vary. We recommend verifying with the local school district, the school assignment and enrollment process.
Map & directions
Mortgage rates & offers
Contact
FPO
Real Broker, LLC
Copyright © 2026 LERA MLS. All rights reserved. All information provided by the listing agent/broker is deemed reliable but is not guaranteed and should be independently verified.

Discover More Great Communities
Select additional listings for more information
By providing your name and contact information and clicking the I'm Interested! button, you consent and agree to receive marketing communications from NewHomeSource and the builder(s) selected above, including emails, calls or text messages using an automatic telephone dialing system or an artificial or prerecorded voice. Your agreement is not a condition to purchasing any property, goods or services, and you may call us instead of submitting the information online. You also acknowledge and agree that you can revoke your authorization at any time. Your consent herein also applies to any future registration on national or state Do-No-Call lists. For mobile phones, standard message and data charges apply. Consult our Privacy Policy for additional information, including unsubscribe options. You also agree to our Privacy Policy, including TCPA Policy and Terms of Use.
Way to Go!
An agent will be in contact soon!
